86 Brandon Point Road, Locust Hill, VA 23092
- $630,000
- 3
- BD
- 3
- BA
- 2,956
- SqFt




- List Price
- $630,000
- MLS#
- 2602434
- Year Built
- 2021
- Stories
- 2
- Bedrooms
- 3
- Bathrooms
- 3
- Living Area
- 2,956
- Acres
- 0.88
- Subdivision
- Brandon Cove Sub
- Neighborhood
- Brandon Cove Sub
Property Description
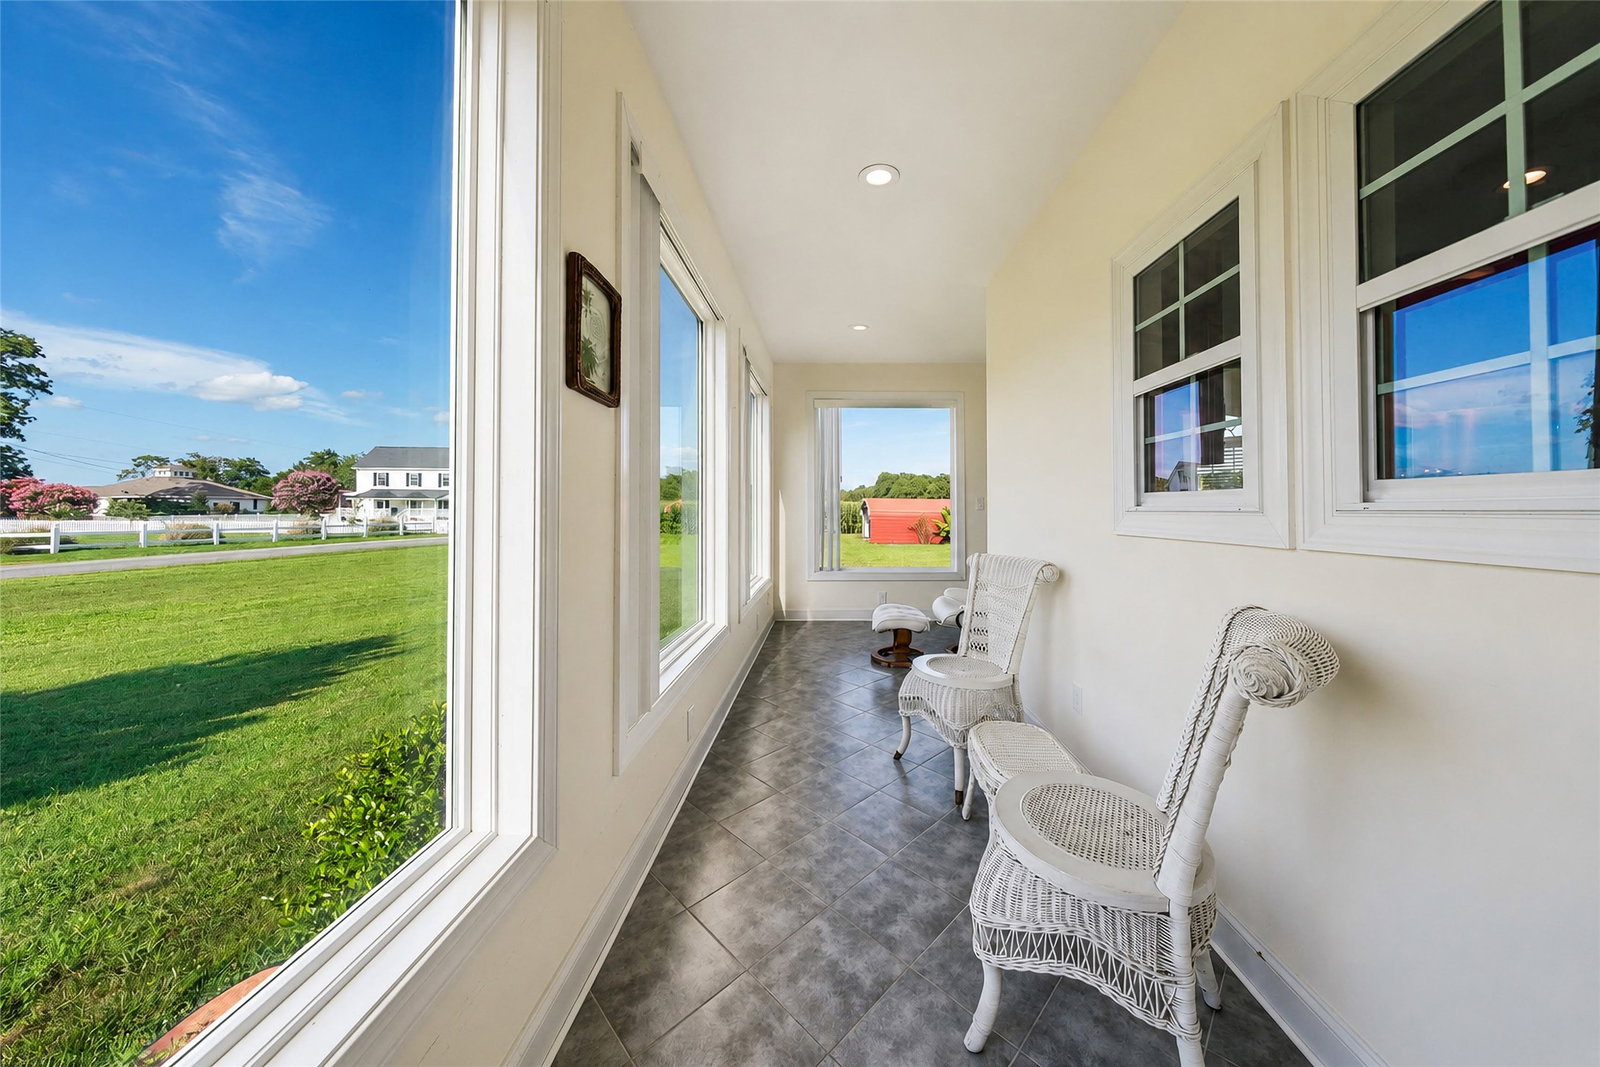
Ready to come to home the Rivah? Builder's custom home in Brandon Point is situated on a .89-acre corner lot. Rappahannock River views. 2,956 sqft and built in 2021. 3 Bedrooms, 3 full baths and bonus room. The Great Room features hardwood flooring and a cozy gas fireplace. Comfortable Sitting Room with hardwood floors would make a perfect home office. The formal Dining Room has a tray ceiling and hardwood floors. Fabulous eat-in Kitchen features granite countertops, double ovens, stainless appliances, and loads of cabinets. The all-season sunroom has abundant windows with river views. 1st floor Primary Bedroom has a tray ceiling, bay window and en-suite bath. First floor laundry. Upstairs are 2 other bedrooms with ceiling fans and carpet. Large Bonus Room has river views. Plenty of storage in the walk-in attic and pull-down attic. 2 Car side-load garage. No HOA so bring your RV, boat or jet-skis and enjoy the many boat launches and sand beaches in Virginia's River Realm. 1 hour to Richmond. 20 minutes to Gloucester. 45 minutes to Williamsburg.
/u.realgeeks.media/marshalltoney/header.png)
Additional Information
- Taxes
- $1,659
- Interior Features
- Attic, Wet Bar, Butler's Pantry, Tray Ceiling(s), Ceiling Fan(s), Dining Area, Separate/Formal Dining Room, Double Vanity, Eat-in Kitchen, French Door(s)/Atrium Door(s), Granite Counters, High Ceilings, Pantry, Pull Down Attic Stairs, Recessed Lighting, Walk-In Closet(s)
- Appliances
- Double Oven, Dishwasher, Exhaust Fan, Electric Cooking, Electric Water Heater, Microwave, Refrigerator, Stove
- Heating
- Electric, Heat Pump, Zoned
- Cooling
- Heat Pump
- Flooring
- Carpet, Tile, Wood
- Exterior Features
- Patio, Paved Driveway
- Garage Spaces
- 2
- Roof
- Asphalt, Shingle
- Elementary School
- Middlesex
- Middle School
- Saint Clare Walker
- High School
- Middlesex
Mortgage Calculator
Listing courtesy of RE/MAX Capital.