128 Tutters Neck, Williamsburg, VA 23185
- $799,000
- 4
- BD
- 3
- BA
- 3,625
- SqFt




- List Price
- $799,000
- MLS#
- 2601067
- Price Change
- ▼ $21,000 1784660047
- Year Built
- 1984
- Stories
- 2
- Bedrooms
- 4
- Bathrooms
- 3
- Baths Half
- 1
- Living Area
- 3,625
- Acres
- 0.88
- Subdivision
- Kingsmill
- Neighborhood
- Kingsmill
Property Description
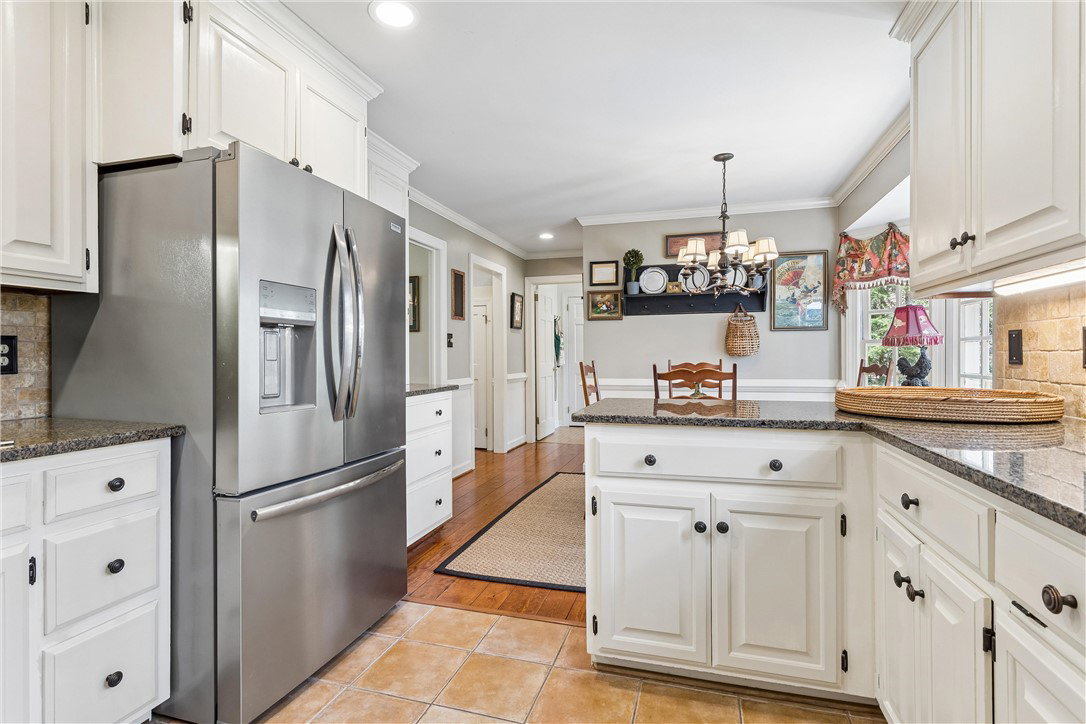
Welcome home to the epitome of classic Williamsburg living in Kingsmill. This stunning colonial offers the charm, architecture, privacy, and space you’ve been looking for. As you enter, you’re greeted by beautiful wainscoting and random-width hardwood floors throughout the main living spaces. The living room to the left features a gas fireplace and plenty of space to gather, while the dining room to the right offers chair rail detail and a built-in corner cabinet. The kitchen and eat-in area open to the family room, where you’ll find the second gas fireplace, beamed ceilings, and beautiful trim work. A first-floor powder room and mudroom sit just off the one-car garage for easy everyday access. Upstairs, two staircases connect the second level. The spacious primary suite features a walk-in closet and a fully renovated bathroom with dual vanities and a custom-tiled shower surround. Three additional bedrooms, all with wood floors, share the full hall bath. The rear staircase leads to a bonus room and separate office, offering flexible space for work, guests, or hobbies. Additional highlights include a replaced roof, a private rear yard, and an exceptional Kingsmill location!
/u.realgeeks.media/marshalltoney/header.png)
Additional Information
- Taxes
- $4,625
- Hoa Fee
- $208
- Interior Features
- Attic, Beamed Ceilings, Bay Window, Ceiling Fan(s), Double Vanity, Eat-in Kitchen, Granite Counters, Garden Tub/Roman Tub, Pantry, Pull Down Attic Stairs, Recessed Lighting, Walk-In Closet(s)
- Appliances
- Dryer, Dishwasher, Exhaust Fan, Electric Cooking, Electric Water Heater, Disposal, Microwave, Range, Refrigerator, Stove, Washer
- Heating
- Electric, Heat Pump, Zoned
- Cooling
- Central Air, Electric, Heat Pump, Zoned
- Flooring
- Carpet, Tile, Wood
- Exterior Features
- Deck, Sprinkler/Irrigation, Lighting, Patio, Paved Driveway
- Garage Spaces
- 1
- Roof
- Asphalt, Shingle
- Elementary School
- James River
- Middle School
- James Blair
- High School
- Jamestown
Mortgage Calculator
Listing courtesy of Liz Moore & Associates-3.