246 W 31st Street, West Norfolk, VA 23504
- $399,000
- 4
- BD
- 3.1
- BA
- 1,824
- SqFt




- List Price
- $399,000
- MLS#
- 10653155
- New Construction
- Yes
- Year Built
- 2026
- Stories
- 2
- Bedrooms
- 4
- Bathrooms
- 3.1
- Baths Half
- 1
- Living Area
- 1,824
- Lot Size
- 3,253
- Acres
- 0.07
- Subdivision
- Park Place - 187
Property Description
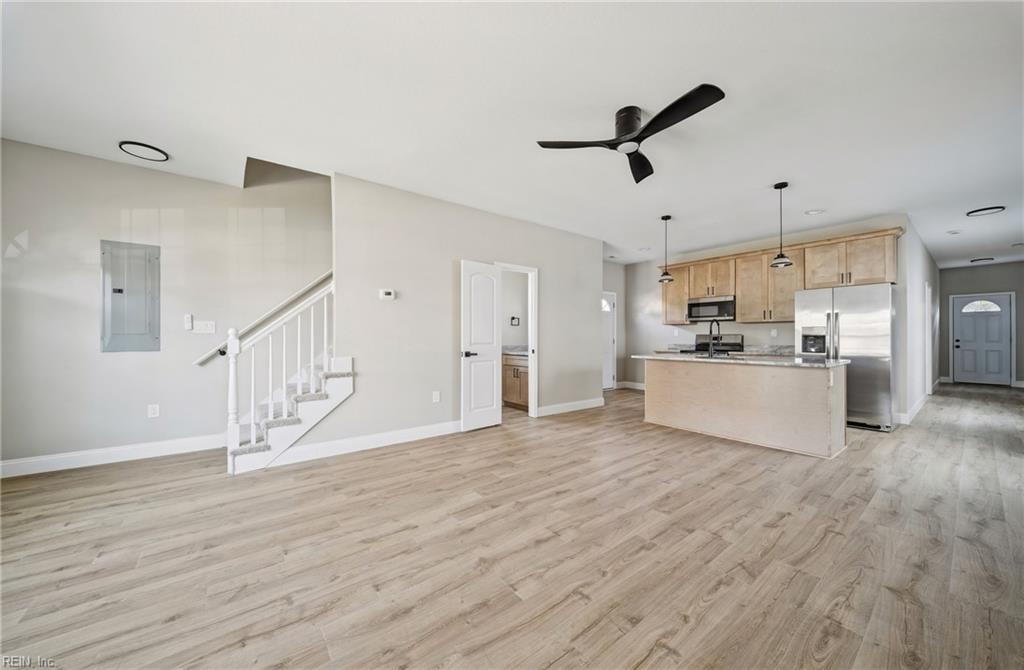
BRAND NEW construction completed in 2026 and ready for its first owner! This 4-bedroom home gives you plenty of space with a FIRST-FLOOR PRIMARY SUITE plus a SECOND PRIMARY SUITE upstairs! Walk inside to 9-foot ceilings, recessed lighting, and a bright open floor plan. The kitchen features custom cabinets, granite countertops, stainless steel appliances, and a large island overlooking the living room. The first-floor primary bedroom has a walk-in closet, double sinks, granite countertops, and a beautiful custom tile shower. Upstairs are THREE more bedrooms. Two bedrooms share a Jack-and-Jill bathroom with double sinks. Outside, enjoy a covered front porch, large back deck, FULLY FENCED backyard, new concrete driveway, and durable cement fiber siding. Best of all?EVERYTHING IS NEW! New roof, HVAC, plumbing, electrical, appliances, flooring, cabinets and more. Plus, the home includes a ONE-YEAR BUILDER WARRANTY for added peace of mind. No renovations. No updating. No waiting. Just move in and enjoy your BRAND NEW HOME!
/u.realgeeks.media/marshalltoney/header.png)
Additional Information
- Interior Features
- Dual Entry Bath (Br & Br), Primary Sink-Double, Scuttle Access, Walk-In Closet
- Appliances
- Dishwasher, Disposal, Microwave, Elec Range, Refrigerator
- Heating
- Heat Pump
- Cooling
- Central Air
- Exterior
- Vinyl
- Exterior Features
- Corner, Deck, Patio
- Roof
- Asphalt Shingle
- Elementary School
- James Monroe Elementary
- Middle School
- Blair Middle
- High School
- Granby
Mortgage Calculator
Listing courtesy of Own Real Estate LLC.