2115 English Avenue, Central Chesapeake, VA 23320
- $430,000
- 4
- BD
- 2.1
- BA
- 2,000
- SqFt






- List Price
- $430,000
- MLS#
- 10652431
- Year Built
- 2018
- Stories
- 2
- Bedrooms
- 4
- Bathrooms
- 2.1
- Baths Half
- 1
- Living Area
- 2,000
- Lot Size
- 3,920
- Acres
- 0.09
- Subdivision
- Norfolk Highlands
Property Description
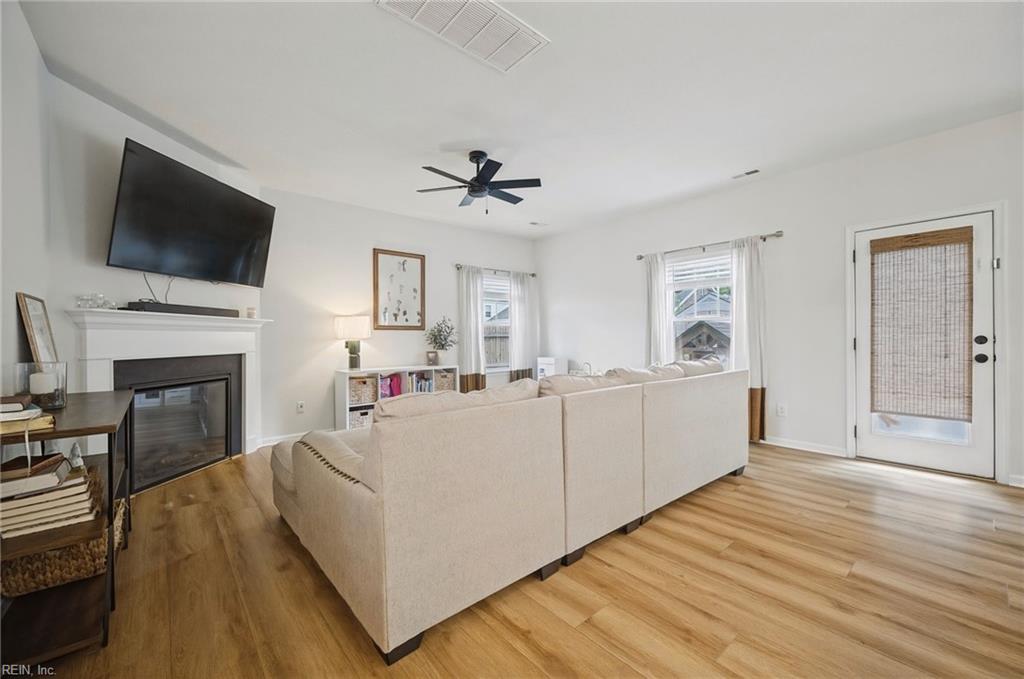
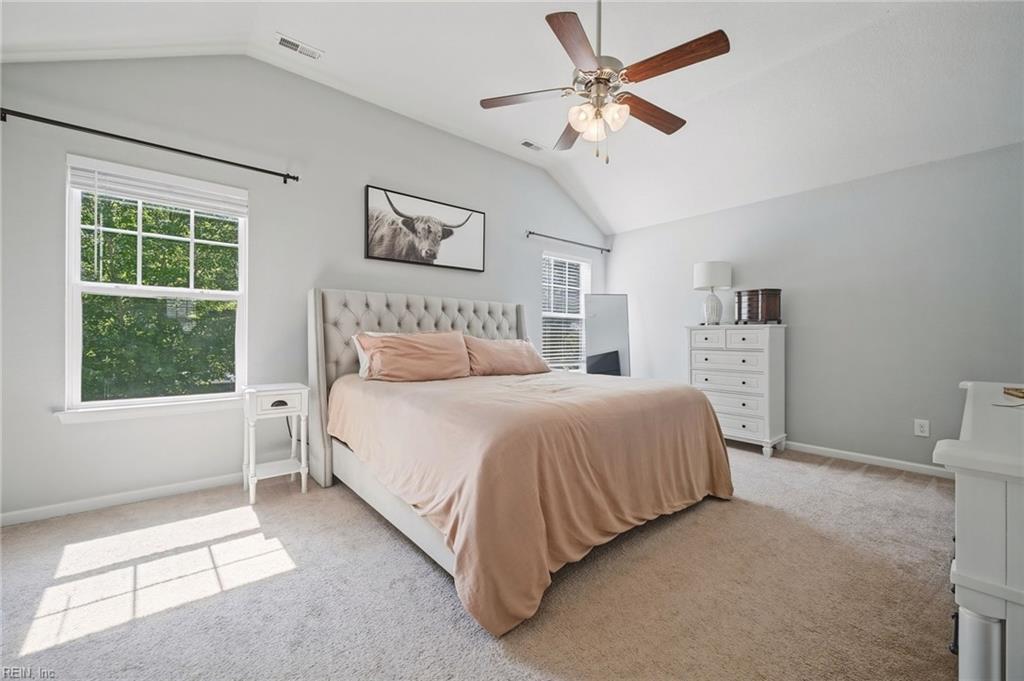
Welcome to this beautifully maintained 4-bedroom, 2.5-bath, 2,000 sq. ft. home in a desirable and centrally located area of Chesapeake. Built in 2018, this home offers a wonderful combination of modern updates, spacious living areas, and an inviting outdoor space. The impressive kitchen features tons of counter space, upgraded quartz countertops, a stylish tile backsplash, stainless steel appliances, all while opening seamlessly to the family room. The open-concept design makes this the space great for everyday living, entertaining, and gatherings. The spacious primary suite is a true retreat, featuring a custom ceiling, large walk-in closet, and ensuite bath with dual sinks, a separate shower, and soaking tub. The additional bedrooms are nicely sized and great closet space. You'll appreciate the many upgrades throughout, including custom modern light fixtures, a contemporary paint scheme, and upgraded finishes that give the home a fresh, stylish feel while maintaining its warmth and functionality. The backyard is ready for entertaining and enjoyment, featuring an extended patio, beautiful hardscape and softscape, and landscaped flower beds. There's plenty of room for kids and pets to play, as well as space to host gatherings, grill, relax, or simply enjoy the outdoors. Conveniently located in Chesapeake, this home offers easy access to shopping, dining, entertainment, schools, major roadways, and everyday conveniences.
/u.realgeeks.media/marshalltoney/header.png)
Additional Information
- Interior Features
- Bar, Fireplace Electric, Primary Sink-Double, Pull Down Attic Stairs, Walk-In Closet, Window Treatments
- Appliances
- Dishwasher, Disposal, Dryer Hookup, Microwave, Elec Range, Refrigerator, Washer Hookup
- Heating
- Electric, Heat Pump
- Cooling
- Central Air
- Exterior
- Vinyl
- Exterior Features
- Patio
- Roof
- Asphalt Shingle
- Elementary School
- Sparrow Road Intermediate
- Middle School
- Indian River Middle
- High School
- Indian River
Mortgage Calculator
Listing courtesy of Seaside Realty.