1726 English Avenue, Central Chesapeake, VA 23320
- $335,000
- 3
- BD
- 2
- BA
- 1,200
- SqFt








- List Price
- $335,000
- MLS#
- 10651950
- Year Built
- 1986
- Stories
- 1
- Bedrooms
- 3
- Bathrooms
- 2
- Living Area
- 1,200
- Lot Size
- 5,227
- Acres
- 0.12
- Subdivision
- Norfolk Highlands
Property Description
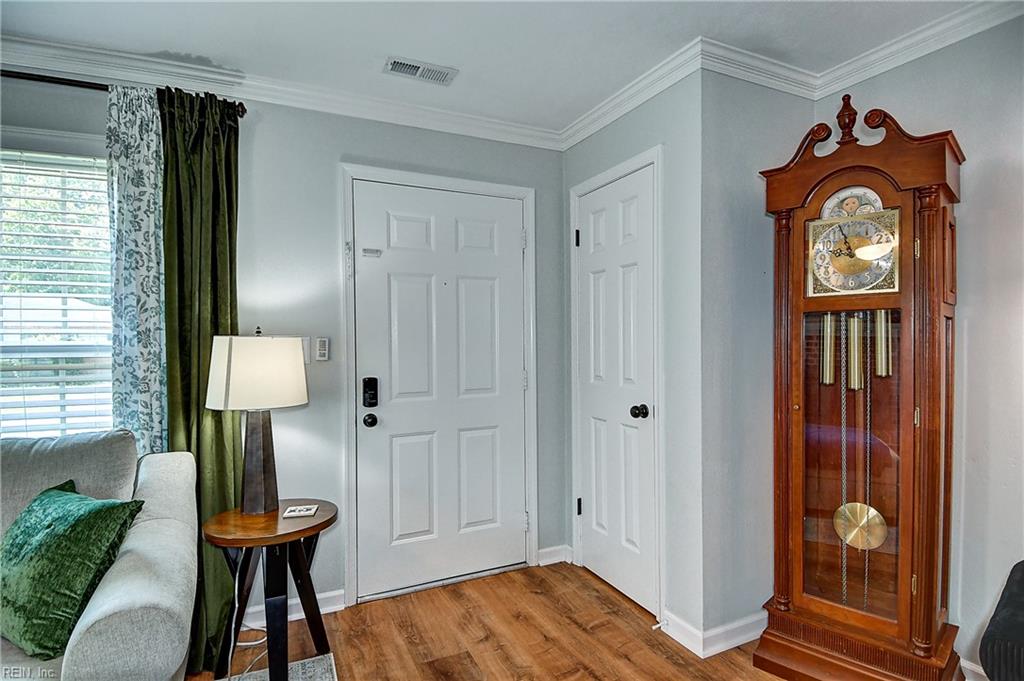
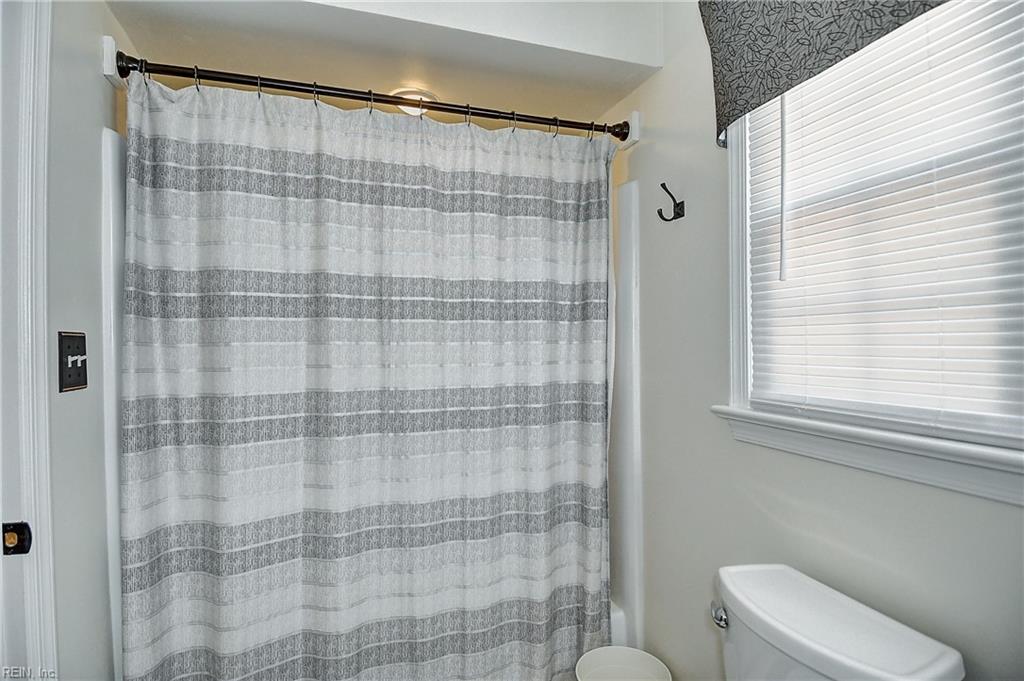
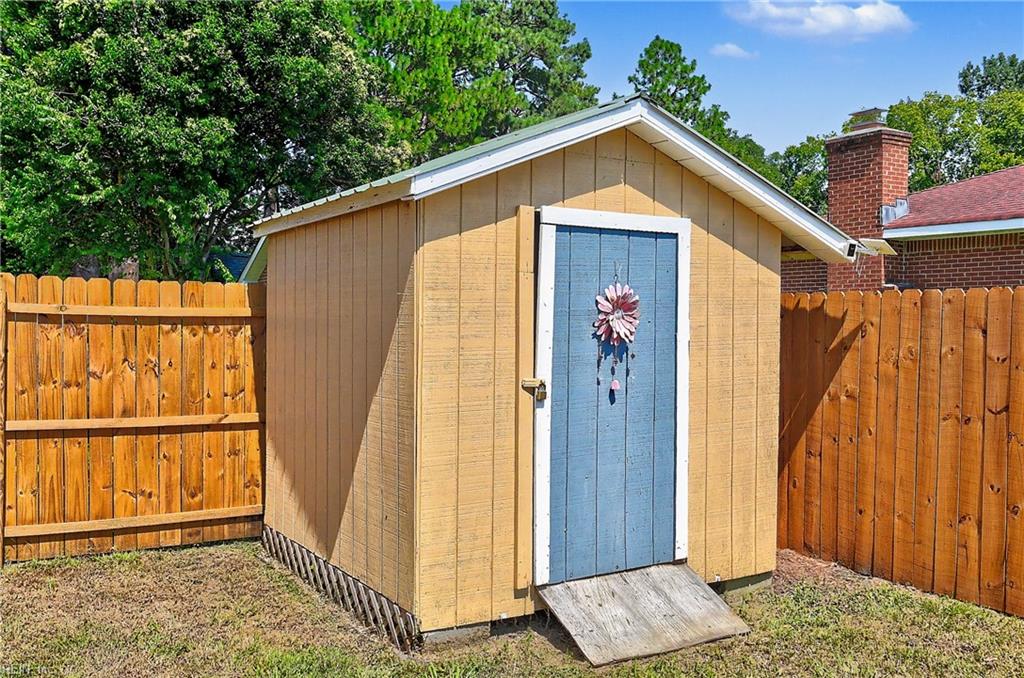
Welcome home to this beautifully maintained 3-bedroom, 2-bath brick ranch, where classic character meets thoughtful modern updates! The remodeled eat-in kitchen features quartz countertops, brand-new stainless steel appliances, and soft-close cabinetry, creating a stylish and functional space for everyday living and entertaining. Cozy living room with a wood-burning fireplace and LVP flooring, offering the perfect space to relax and gather. Both bathrooms have been refreshed for added comfort and style. Stay cool in the summer and warm in the winer with a brand new HVAC system. Outside enjoy the fully fenced backyard, offering privacy and plenty of room for entertaining, children, or pets. A storage shed and attached garage provide excellent space for hobbies, projects, equipment, or additional storage. Lovingly maintained and truly move-in ready, this home is conveniently located in the desirable Indian River School District with easy access to shopping, dining, military installations, and major interstates. Enjoy a central Hampton Roads location that makes commuting throughout the area a breeze! Come see all this charming home has to offer!
/u.realgeeks.media/marshalltoney/header.png)
Additional Information
- Interior Features
- Fireplace Wood, Pull Down Attic Stairs, Walk-In Closet, Window Treatments
- Appliances
- Dishwasher, Dryer, Range, Refrigerator, Washer
- Heating
- Heat Pump
- Cooling
- Central Air, Heat Pump
- Exterior
- Brick, Vinyl
- Exterior Features
- Patio
- Roof
- Asphalt Shingle
- Elementary School
- Georgetown Primary
- Middle School
- Indian River Middle
- High School
- Indian River
Mortgage Calculator
Listing courtesy of A Better Way Realty Inc..