220 Benthall Road, Hampton East, VA 23664
- $425,000
- 4
- BD
- 2.1
- BA
- 2,521
- SqFt










- List Price
- $425,000
- MLS#
- 10651927
- Year Built
- 2014
- Stories
- 2
- Bedrooms
- 4
- Bathrooms
- 2.1
- Baths Half
- 1
- Living Area
- 2,521
- Lot Size
- 9,003
- Acres
- 0.21
- Subdivision
- All Others Area 101
- Neighborhood
- Benthall Estates
Property Description
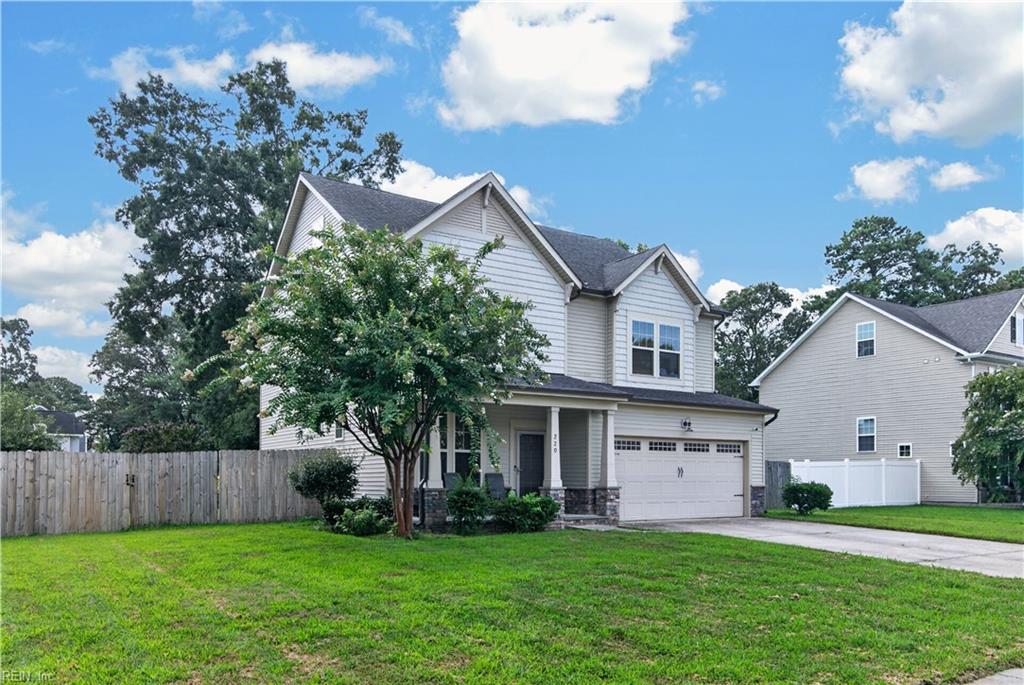
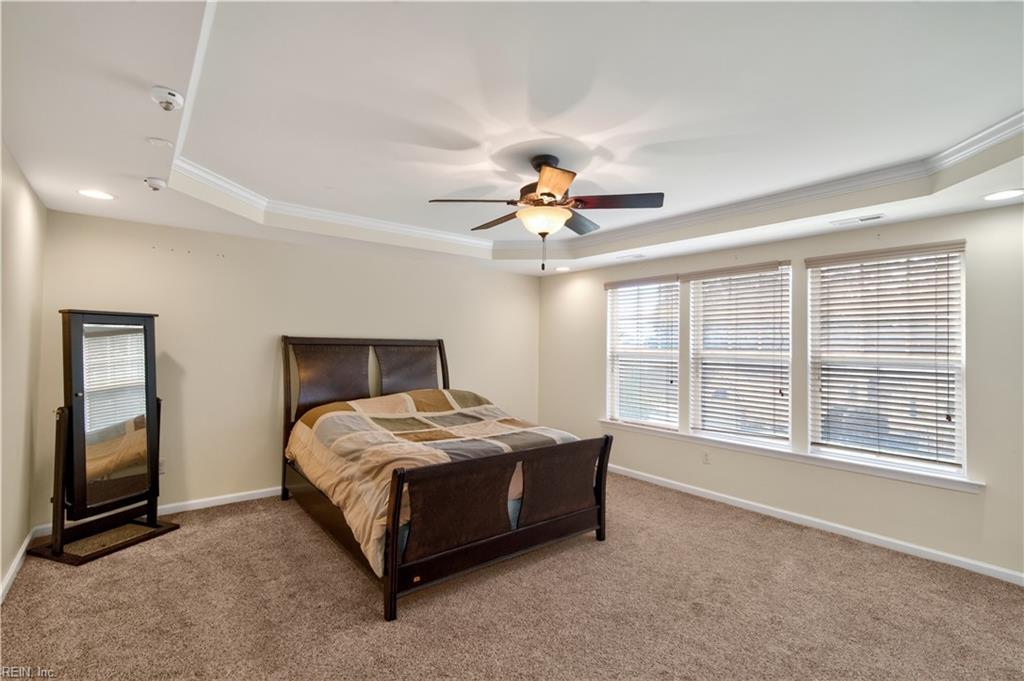
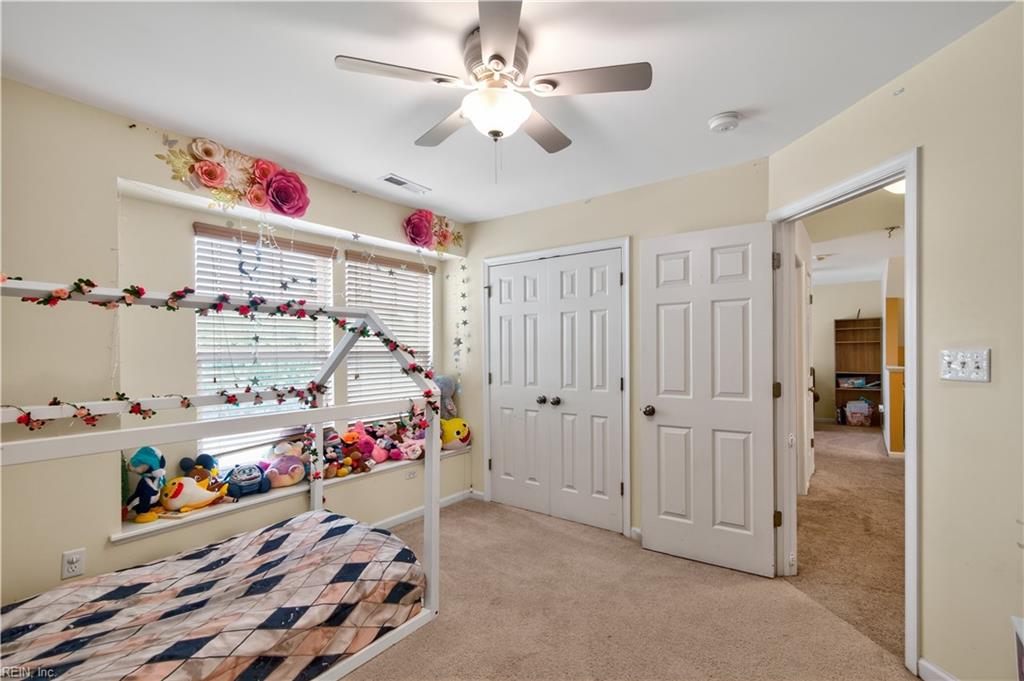
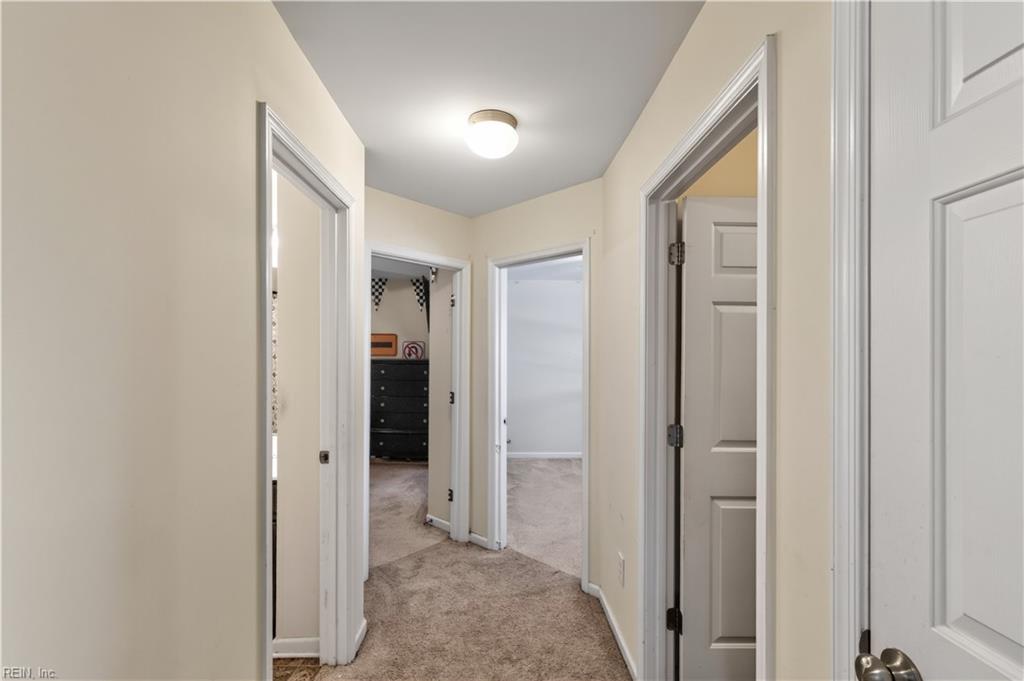
There’s room to live, grow, and make yourself at home at 220 Benthall Road! This well-maintained 4-bedroom, 2.5-bath home offers 2,521 square feet of thoughtfully designed living space with an open-concept main level that makes everyday living and entertaining feel effortless. The living room flows naturally into a spacious kitchen featuring granite countertops, stainless steel appliances, abundant cabinetry, and a center island with breakfast bar. Upstairs, the primary suite offers a walk-in closet and private bath with dual vanities, while three additional bedrooms and a versatile loft provide plenty of flexibility for guests, a home office, hobbies, or additional living space. Enjoy the convenience of an attached 2-car garage, patio, fenced backyard, and irrigation system. Located in Benthall Estates, this home combines modern comfort with convenient access to Hampton's beaches, parks, shopping, dining, and major commuter routes. Come see what makes this home such a great place to call your own!
/u.realgeeks.media/marshalltoney/header.png)
Additional Information
- Interior Features
- Bar, Fireplace Gas-natural, Primary Sink-Double, Scuttle Access, Walk-In Closet
- Appliances
- Dishwasher, Disposal, Dryer Hookup, Microwave, Elec Range, Washer Hookup
- Heating
- Forced Hot Air, Heat Pump W/A, Nat Gas
- Cooling
- Central Air
- Exterior
- Vinyl
- Exterior Features
- Cul-De-Sac, Inground Sprinkler, Patio
- Roof
- Asphalt Shingle
- Elementary School
- Francis Asbury Elementary
- Middle School
- Benjamin Syms Middle
- High School
- Phoebus
Mortgage Calculator
Listing courtesy of EXP Realty LLC.