3943 Filbert Way, South Central 2 Virginia Beach, VA 23462
- $340,000
- 3
- BD
- 2
- BA
- 1,866
- SqFt




- List Price
- $340,000
- MLS#
- 10651892
- Year Built
- 2004
- Stories
- 2
- Bedrooms
- 3
- Bathrooms
- 2
- Living Area
- 1,866
- Subdivision
- The Carriage Homes@Towne Sq.
- Neighborhood
- Carriage Homes @ Towne Sq
Property Description
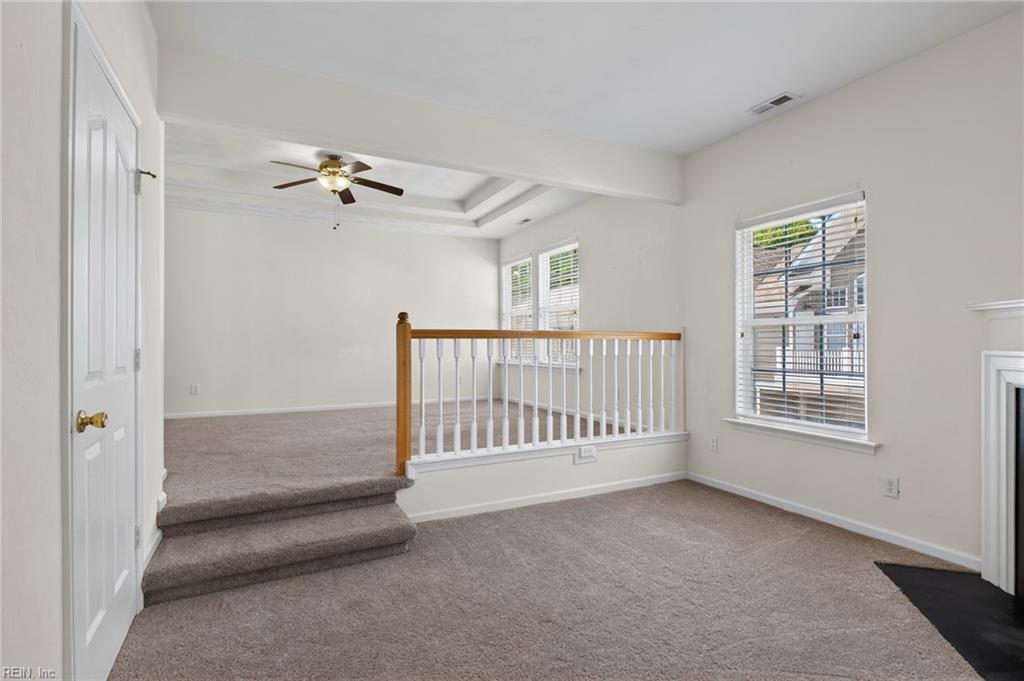
Welcome home to the center of everything in Virginia Beach! This beautiful two-story condo perfectly blends modern style with everyday convenience. The bright, open floor plan welcomes you with soaring vaulted ceilings and tall windows that bathe the living room in natural light. Relax by the living room gas fireplace or step out to your private balcony. The semi-open kitchen is an entertainer's dream, boasting stainless steel appliances and center island. Your first-floor primary suite is the ultimate retreat, offering a private gas fireplace, a sitting area, a huge en-suite bath, and a walk-in closet featuring a custom Closet Factory system! The main living level also features a second bath and very large second bedroom. Upstairs offers an additional bedroom/bonus room and a walk-in attic. The home also has a large 2-car garage. Explore beautiful neighborhood amenities such as natural ponds, walking trails, and two pools! Located minutes from Town Center, premier shopping, and local schools, this move-in-ready gem has it all!
/u.realgeeks.media/marshalltoney/header.png)
Additional Information
- Hoa Fee
- $240
- Interior Features
- Cathedral Ceiling, Fireplace Gas-natural, Primary BR FP, Walk-In Attic, Walk-In Closet
- Appliances
- Dishwasher, Dryer Hookup, Microwave, Elec Range, Refrigerator, Washer Hookup
- Heating
- Forced Hot Air, Nat Gas
- Cooling
- Central Air
- Amenities
- Clubhouse, Exercise Rm, Ground Maint, Pool
- Exterior
- Vinyl
- Roof
- Asphalt Shingle
- Elementary School
- White Oaks Elementary
- Middle School
- Larkspur Middle
- High School
- Green Run
Mortgage Calculator
Listing courtesy of Real Broker LLC.