2330 Pleasure House Road Unit B, Northwest Virginia Beach, VA 23455
- $665,000
- 4
- BD
- 4
- BA
- 2,151
- SqFt




- List Price
- $665,000
- MLS#
- 10651739
- Year Built
- 2023
- Stories
- 3
- Bedrooms
- 4
- Bathrooms
- 4
- Living Area
- 2,151
- Subdivision
- Chesapeake Beach
- Neighborhood
- Chesapeake Beach
Property Description
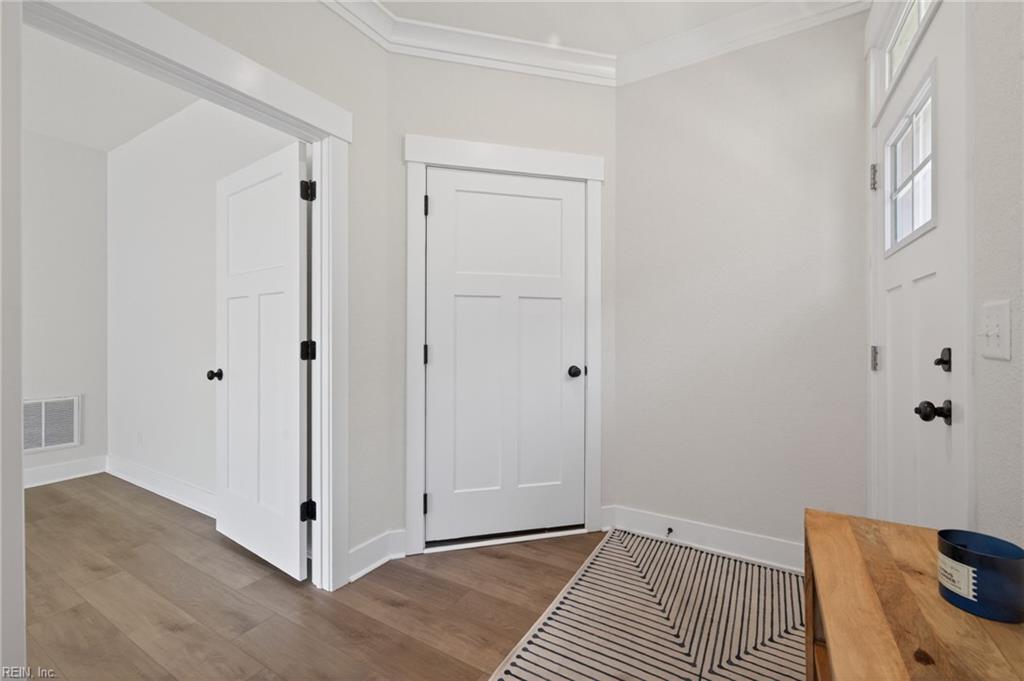
Coastal Living at its Finest in Bay Villas! This stunning 2023 condo is located just a short bike ride from Chesapeake Beach & Bay. Features 2-unit townhouse style residences, offering the perfect blend of luxury, comfort, & convenience. This spacious 3-story home features 4BR, 4FB, & 2-car garage. The thoughtfully designed floor plan includes 1st floor BR or flex space w/ FB ideal for guests, home office, or recreation room. The 2nd floor showcases an open-concept living area w/a gas fireplace, dining space, & beautifully appointed Chef's kitchen featuring custom maple cabinetry w/ soft-close doors & drawers, oversized island, granite countertops, & stainless steel appliance package. The 3rd floor offers a convenient laundry area, a secondary bedroom w/ FB, & spacious primary suite designed for relaxation w/ large walk in closet and custom full bath. Two covered porches provide the perfect spaces to enjoy coastal breezes while premium features throughout include 9-ft ceiling, luxury vinyl plank, tankless water heater & outdoor shower
/u.realgeeks.media/marshalltoney/header.png)
Additional Information
- Hoa Fee
- $395
- Interior Features
- Fireplace Gas-natural, Primary Sink-Double, Scuttle Access, Walk-In Closet
- Appliances
- 220 V Elec, Dishwasher, Disposal, Dryer, Dryer Hookup, Microwave, Gas Range, Refrigerator, Washer, Washer Hookup
- Heating
- Electric, Nat Gas, Zoned
- Cooling
- Central Air, Heat Pump, Zoned
- Amenities
- Ground Maint, Trash Pickup
- Exterior
- Vinyl
- Exterior Features
- Deck, Patio
- Roof
- Asphalt Shingle, Metal
- Elementary School
- Hermitage Elementary
- Middle School
- Great Neck Middle
- High School
- Frank W. Cox
Mortgage Calculator
Listing courtesy of Long & Foster Real Estate Inc..