1019 Whippingham Parkway, Isle of Wight - North, VA 23314
- $415,000
- 3
- BD
- 2
- BA
- 1,700
- SqFt






- List Price
- $415,000
- MLS#
- 10651727
- Year Built
- 1973
- Stories
- 1
- Bedrooms
- 3
- Bathrooms
- 2
- Living Area
- 1,700
- Lot Size
- 28,314
- Acres
- 0.65
- Subdivision
- Carisbrooke
- Neighborhood
- Carisbrooke
Property Description
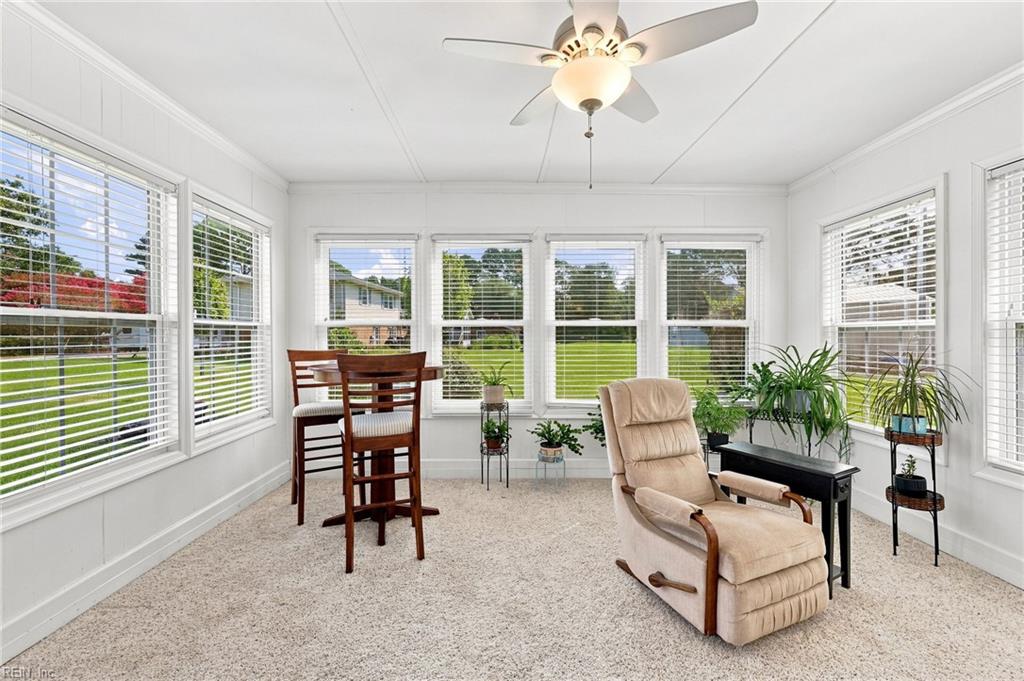
This is a home that makes everyday living feel a little more relaxed and a lot more enjoyable. Step inside and discover an easy-flowing layout with generously sized rooms that give you space to gather, entertain, host overnight guests, or simply spread out and enjoy life at home. The sunroom is ready to become a favorite retreat, with windows updated in 2017 and a bright setting for morning coffee, quiet afternoons, or unwinding at the end of the day. The kitchen is made for the moments that naturally bring everyone together and features a newer sink, while added insulation helps support comfort throughout the seasons. The sellers have especially loved the spacious rooms, comfortable flow, and freedom to move throughout the home. Thoughtful improvements add confidence for the next owner, including a roof replaced in 2018, water heater installed in 2021, doors replaced approximately 2 years ago, and a new heat pump. Outside, the possibilities continue. An RV port (36x15x18) provides dedicated space for a recreational vehicle, an electric dog fence is already in place, and the workshop creates a spot for tools, hobbies, projects, or extra storage. It is large enough to park F3 150 with an 8-ft bed! Beyond home, enjoy convenient access to shopping and local restaurants, along with nearby opportunities for walking and biking. The sellers have also appreciated the location's connection to the James River Bridge and Newport News, making it easy to venture out while still enjoying the feeling of coming home to your own space. The optional HOA fee, with a pool, adds another layer of flexibility. From coffee in the sunroom to afternoons spent on a favorite project and evenings relaxing in rooms with space to breathe, this is a home designed for more than simply living. It is a place to settle in, make memories, and enjoy the everyday moments that make a house feel like home. Schedule your opportunity to experience it in person!
/u.realgeeks.media/marshalltoney/header.png)
Additional Information
- Interior Features
- Fireplace Wood
- Appliances
- Dishwasher, Disposal, Dryer, Dryer Hookup, Elec Range, Refrigerator, Washer, Washer Hookup
- Heating
- Forced Hot Air, Heat Pump
- Cooling
- Central Air, Heat Pump
- Exterior
- Other, Vinyl
- Exterior Features
- Corner
- Roof
- Asphalt Shingle, Composite
- Elementary School
- Carrollton Elementary
- Middle School
- Smithfield Middle
- High School
- Smithfield
Mortgage Calculator
Listing courtesy of Keller Williams Richmond West.