MM Taft (Lee A-5) Road, South Chesapeake, VA 23322
- $753,647
- 4
- BD
- 3.1
- BA
- 2,984
- SqFt




- List Price
- $753,647
- MLS#
- 10651305
- New Construction
- Yes
- Year Built
- 2026
- Stories
- 2
- Bedrooms
- 4
- Bathrooms
- 3.1
- Baths Half
- 1
- Living Area
- 2,984
- Lot Size
- 156,816
- Acres
- 3.60
- Subdivision
- The Fields At Taft
- Neighborhood
- Fields At Taft
Property Description
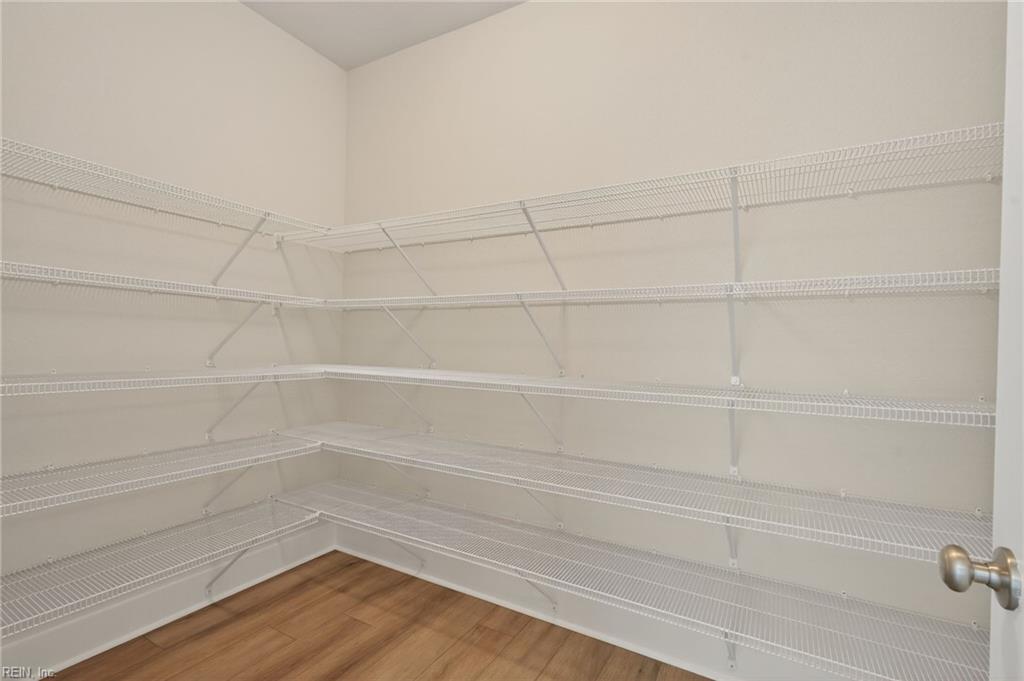
Meet The Lee at The Fields at Taft—a home designed for togetherness, entertaining, and having enough space to get away from each other when togetherness has reached its daily limit. The first-floor Primary Suite is your personal retreat with a spa-inspired bath, dual sinks, separate shower, and spacious walk-in closet. Translation: room to get ready without negotiating for counter space. A formal dining room is ready for holiday dinners, special occasions, or looking beautiful while everyone inevitably gathers around the kitchen island. And the kitchen understands the assignment. A large center island and walk-in pantry provide plenty of space for cooking, entertaining, snack storage, and hiding all those countertop appliances you promised you'd use. The open layout flows into the main living areas, making it easy to stay connected without everyone being on top of each other. Upstairs, three additional bedrooms, two bathrooms, and a spacious loft offer plenty of flexibility for family, guests, a playroom, home office, or gaming headquarters. Want to take multi-generational living to another level? The Lee offers an optional In-Law Suite with its own entrance, kitchen, sitting area, full bath, and sleeping quarters. Family can be close—but not too close. Build The Lee within The Fields at Taft, a Kirbor Homes Portfolio community offering spacious acreage homesites with well and septic. Choose your homesite, personalize your colors and materials at the Design Center, and create a home that's truly yours—with enough land that borrowing a cup of sugar from the neighbors may require comfortable shoes. Builder Contract Required. Call today to ask about current incentives!
/u.realgeeks.media/marshalltoney/header.png)
Additional Information
- Interior Features
- Primary Sink-Double, Pull Down Attic Stairs, Walk-In Closet
- Appliances
- Dishwasher, Dryer Hookup, Microwave, Elec Range, Washer Hookup
- Heating
- Heat Pump
- Cooling
- Central Air
- Exterior
- Vinyl
- Exterior Features
- Well
- Roof
- Asphalt Shingle
- Elementary School
- Hickory Elementary
- Middle School
- Hickory Middle
- High School
- Grassfield
Mortgage Calculator
Listing courtesy of AtCoastal Realty.