6004 Spinnaker Cove Court, Northeast Suffolk, VA 23435
- $799,000
- 6
- BD
- 4
- BA
- 4,778
- SqFt




- List Price
- $799,000
- MLS#
- 10651288
- Year Built
- 2005
- Stories
- 3
- Bedrooms
- 6
- Bathrooms
- 4
- Living Area
- 4,778
- Lot Size
- 15,245
- Acres
- 0.35
- Subdivision
- The Riverfront
Property Description
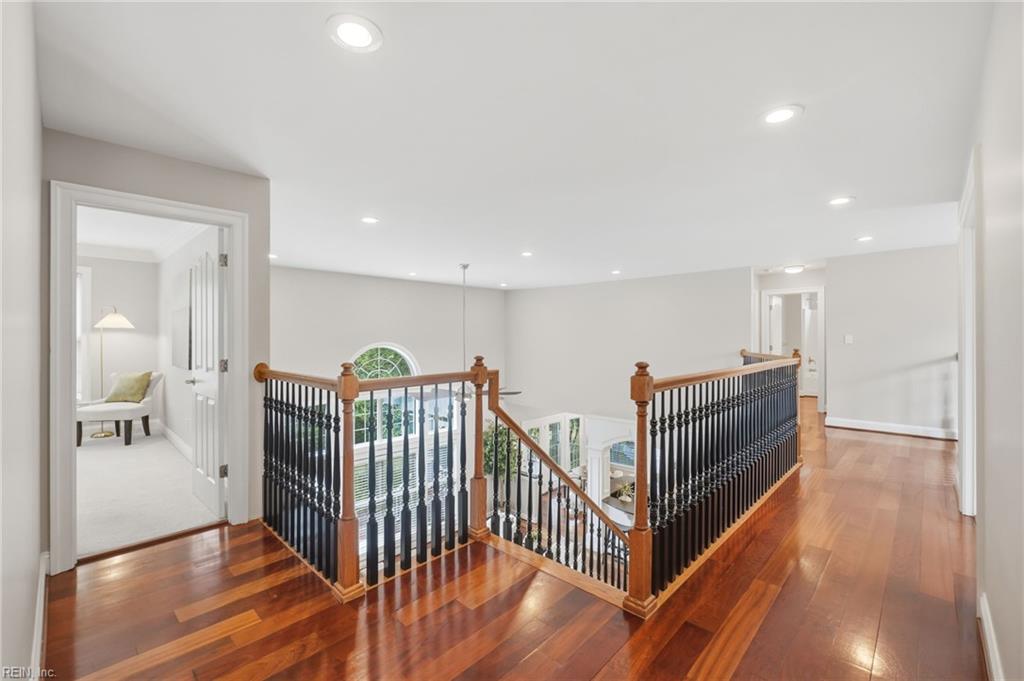
Luxury, space, & timeless design come together in this impressive all-brick home, w/attached 2-car garage & large, private wooded backyard. Enjoy outdoor living from the spacious stamped-concrete screened porch while overlooking the peaceful backyard. Located in the highly desirable community of The Riverfront, &offering an exceptional lifestyle with golf, a pool, tennis courts, parks, boat docking,& more. Step inside to a grand foyer where beautiful Brazilian hardwood floors & detailed trim work set the tone for the craftsmanship found throughout the home. The spacious formal dining room flows effortlessly into the large kitchen. Abundant white custom cabinetry, granite countertops, gas cooktop, &generous bar overlooking the breakfast area &great room create an open, connected layout ideal for hosting holidays, entertaining friends, or simply spending time together. At the heart of the home, the dramatic great room features soaring ceilings & floor-to-ceiling windows that fill the space with natural light. A gas fireplace surrounded by a floor-to-ceiling stone hearth adds warmth & character while creating an inviting focal point for the room. The expansive 1st-floor primary suite offers the convenience of main-level living w/tray ceilings, large walk-in closet, & beautifully appointed en suite bath. Enjoy dual vanities, a tiled glass-enclosed shower w/dual shower heads, jetted soaking tub, &private water closet. Upstairs, a 2nd generously sized bedroom could serve as another primary suite, complete w/spacious en suite bath featuring separate soaking tub&shower, &an exceptionally large walk-in closet. A versatile room w/double French doors overlooks the staircase& great room& makes an ideal home office or additional bedroom. Two more spacious bedrooms &another full bath complete the second level. On the finished third floor, an expansive flex space offers endless possibilities as a game room, media room, playroom, or 6th bedroom. With its flexible floor plan, this home offers the space & lifestyle you've been searching for. Ask about assumable 2.25% interest rate!
/u.realgeeks.media/marshalltoney/header.png)
Additional Information
- Interior Features
- Bar, Cathedral Ceiling, Fireplace Gas-natural, Primary Sink-Double, Walk-In Attic, Walk-In Closet, Window Treatments
- Appliances
- Dishwasher, Disposal, Dryer Hookup, Microwave, Gas Range, Refrigerator, Washer Hookup
- Heating
- Forced Hot Air, Nat Gas, Zoned
- Cooling
- Central Air, Zoned
- Amenities
- Clubhouse, Golf, Playgrounds, Pool, Tennis Cts
- Exterior
- Brick
- Exterior Features
- Inground Sprinkler, Wooded
- Roof
- Asphalt Shingle
- Elementary School
- Northern Shores Elementary
- Middle School
- John Yeates Middle
- High School
- Nansemond River
Mortgage Calculator
Listing courtesy of Keller Williams Capital Props..