2333 W Island Road, James City Co Greater Route 5, VA 23185
- $915,000
- 4
- BD
- 3.1
- BA
- 4,813
- SqFt




- List Price
- $915,000
- MLS#
- 10646715
- Year Built
- 1998
- Stories
- 2
- Bedrooms
- 4
- Bathrooms
- 3.1
- Baths Half
- 1
- Living Area
- 4,813
- Lot Size
- 37,897
- Acres
- 0.87
- Subdivision
- Governors Land
- Neighborhood
- Travis Pond
Property Description
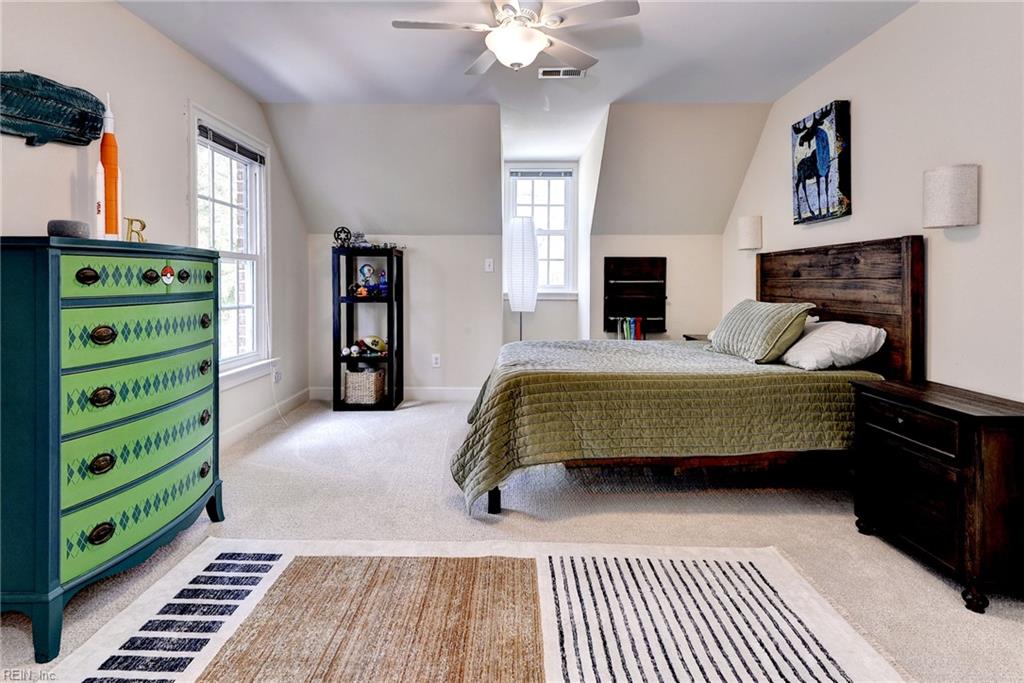
Experience refined living in Governor’s Land, where timeless architecture, thoughtful updates, and an exceptional lifestyle come together. Set on nearly an acre, this beautifully maintained home offers 4 bedrooms including a first-floor primary suite, 3.1 baths, and a spacious bonus room. A gracious Southern-style front porch welcomes you, while the rear deck with sunshade provides the perfect setting for outdoor entertaining and relaxation. Inside showcases light filled freshly painted rooms, beautiful millwork, effortless flow, & gracious 1st floor living. The spacious kitchen provides multiple workspaces, a casual dining area, an entertaining island & opens to the sunroom for easy entertaining. A private study with floor-to-ceiling built-in bookshelves & a formal dining room add sophistication. 1st floor primary suite is complete with a newly remodeled walk-in closet & serene views. The 2nd floor includes 3 en-suite bedrooms, a bonus room with rear staircase and abundant conditioned space great for storage, or hobbies or future customization. The homesite is a peaceful sanctuary with wooded privacy, glimpses of the golf course, & seasonal views of the James River. New roof, carpet, dormer windows, encapsulated crawl space!
/u.realgeeks.media/marshalltoney/header.png)
Additional Information
- Interior Features
- Bar, Dual Entry Bath (Br & Br), Dual Entry Bath (Br & Hall), Fireplace Gas-natural, Primary Sink-Double, Scuttle Access, Walk-In Attic, Walk-In Closet
- Appliances
- 220 V Elec, Dishwasher, Disposal, Dryer, Microwave, Gas Range, Refrigerator, Washer
- Heating
- Forced Hot Air, Heat Pump, Nat Gas, Zoned
- Cooling
- Central Air, Heat Pump, Zoned
- Amenities
- Boat Slip, Clubhouse, Dock, Exercise Rm, Golf, Ground Maint, Playgrounds, Pool, Priv Beach, RV Storage, Security, Tennis Cts
- Exterior
- Brick
- Exterior Features
- Deck, Inground Sprinkler, Wooded
- Roof
- Asphalt Shingle
- Elementary School
- Matoaka Elementary
- Middle School
- Lois S Hornsby Middle School
- High School
- Jamestown
Mortgage Calculator
Listing courtesy of CENTURY 21 Nachman Realty.