105 Meredith Way, City of Williamsburg, VA 23185
- $650,000
- 5
- BD
- 3.1
- BA
- 3,840
- SqFt











- List Price
- $650,000
- MLS#
- 10646079
- Year Built
- 2005
- Stories
- 2
- Bedrooms
- 5
- Bathrooms
- 3.1
- Baths Half
- 1
- Living Area
- 3,840
- Lot Size
- 11,325
- Acres
- 0.26
- Subdivision
- All Others Area 114
- Neighborhood
- Savannah Green
Property Description
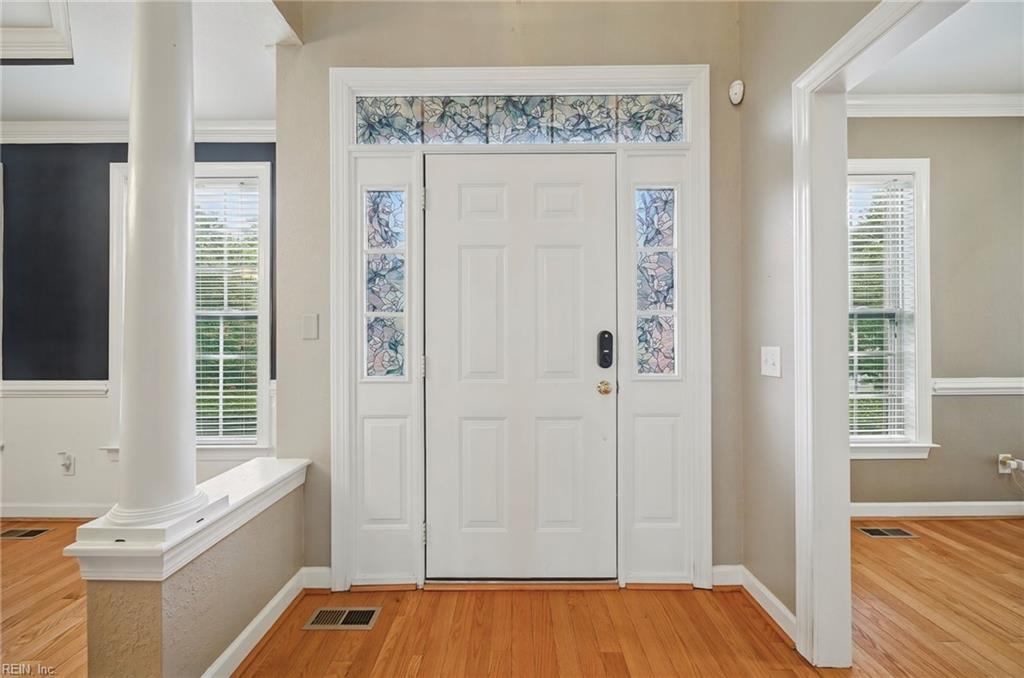
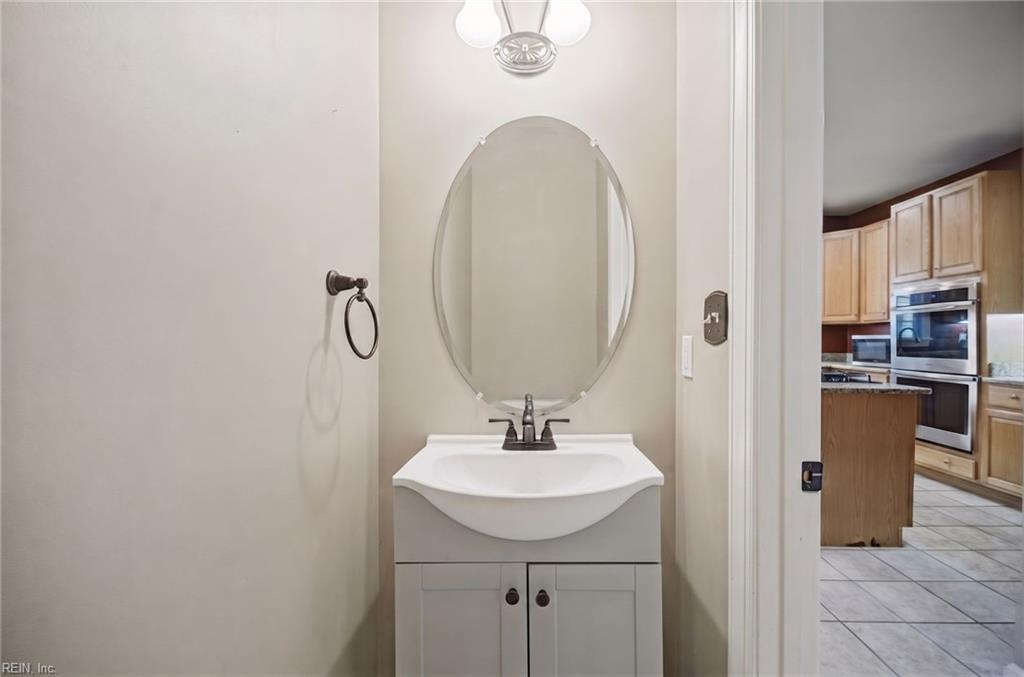
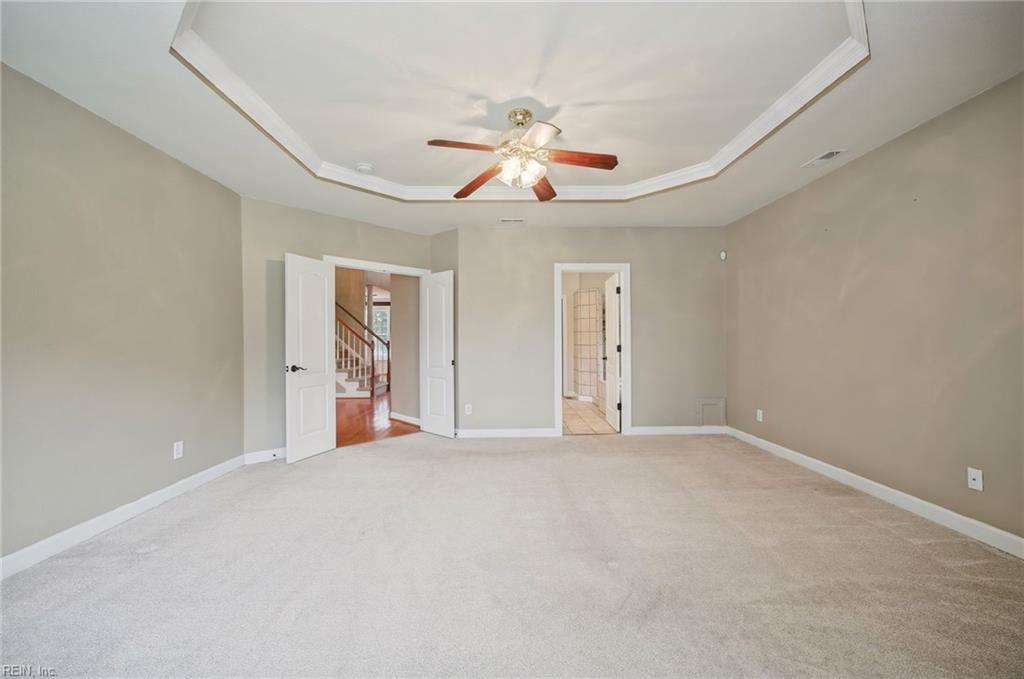
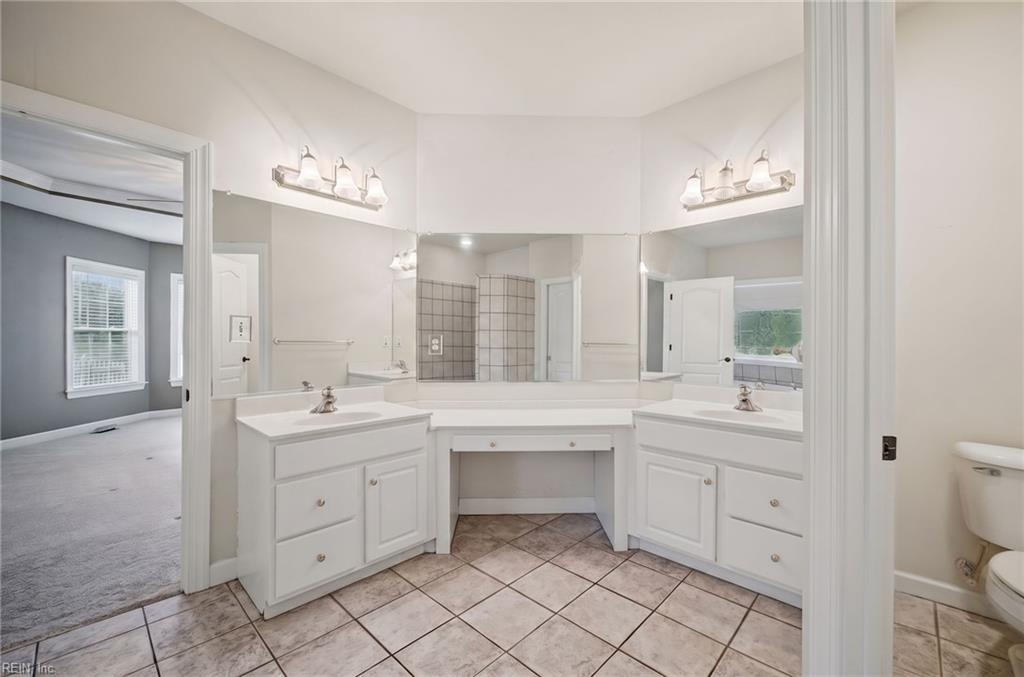
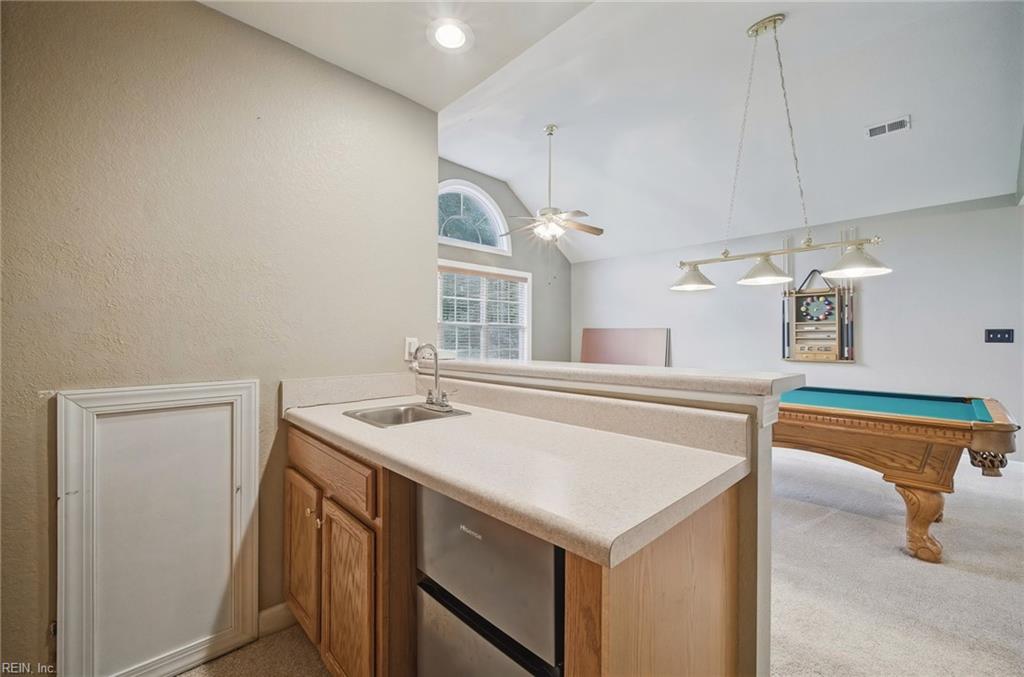
Welcome to 105 Meredith Way in Williamsburg, Virginia, a beautiful brick-front home offering timeless curb appeal, spacious interiors, and a setting that feels both elegant and inviting. Beautifully manicured landscaping with an 8-zone sprinkler system provides stunning curb appeal. The home offers hardwood floors, crown molding, wainscoting, and thoughtful architectural details throughout. The formal dining is exceptional for formal gatherings with adjustable lighting and a butler’s pantry. Opposite the formal dining is a large office with built-in shelving and oversized windows for plenty of natural light. The open living area features a dual-sided fireplace with an upgraded enclosed sitting room, perfect for a playroom or workout room. The kitchen contains granite countertops, new stainless steel appliances (never used cooktop), oversized cabinetry, recessed lighting, a center island, and a casual dining area. A spacious first-floor primary suite provides a relaxing retreat with a tray ceiling and bay windows, and a master bath with a jetted tub, double vanity sinks, and a huge walk-in closet. Upstairs, the large loft serves as a second living area and a billiards room with a wet bar. A second primary suite offers a large walk-in closet and plenty of room for the in-laws. Three additional bedrooms and a full bath provide more than enough space for a large family. Outside, enjoy the benefits of being the first home in the HOA with a huge, wooded side yard and a peaceful backyard. This home has many desirable upgrades, including a tankless water heater, water softener, dual HVAC systems (downstairs system is less than a month old), conveying pool & ping pong tables, conveying refrigerator/freezers, and a whole-home Generac backup generator. Conveniently located in a highly desirable area and less than 10 minutes from Colonial Williamsburg, William and Mary, and plenty of shopping and dining. Schedule your private showing today and see all that 105 Meredith Way has to offer!
/u.realgeeks.media/marshalltoney/header.png)
Additional Information
- Interior Features
- Bar, Cathedral Ceiling, Fireplace Gas-natural, Primary Sink-Double, Pull Down Attic Stairs, Walk-In Closet
- Appliances
- Dishwasher, Disposal, Dryer Hookup, Microwave, Gas Range, Refrigerator, Washer Hookup
- Heating
- Forced Hot Air, Nat Gas, Programmable Thermostat, Zoned
- Cooling
- Central Air, Zoned
- Exterior
- Brick, Vinyl
- Exterior Features
- Inground Sprinkler, Wooded
- Roof
- Asphalt Shingle
- Elementary School
- Matthew Whaley Elementary
- Middle School
- James Blair Middle
- High School
- Warhill
Mortgage Calculator
Listing courtesy of EXP Realty LLC.