2809 Alford Street, Southeast Virginia Beach, VA 23456
- $1,399,900
- 4
- BD
- 3.1
- BA
- 3,734
- SqFt










- List Price
- $1,399,900
- MLS#
- 10646054
- New Construction
- Yes
- Year Built
- 2026
- Stories
- 2
- Bedrooms
- 4
- Bathrooms
- 3.1
- Baths Half
- 1
- Living Area
- 3,734
- Subdivision
- Ashville Park
- Neighborhood
- Grandview Village
Property Description
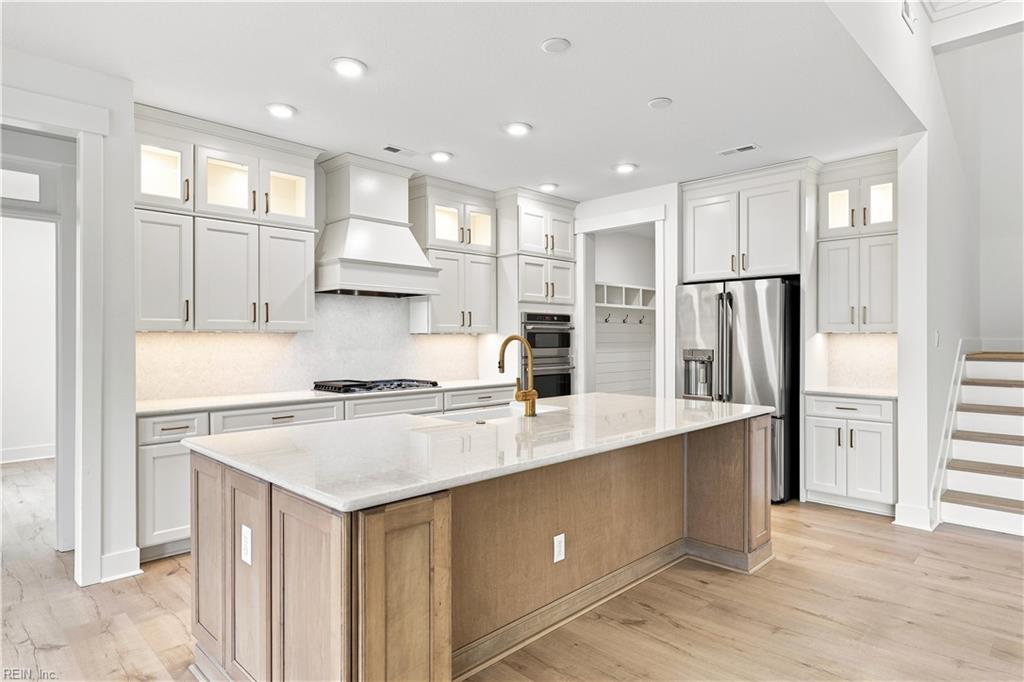
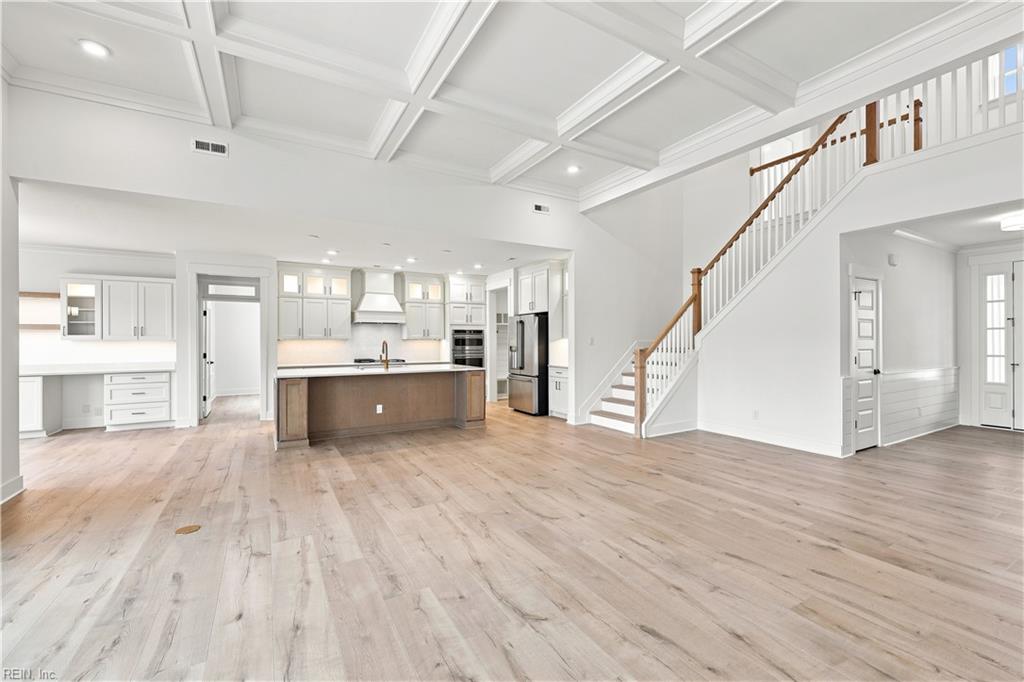
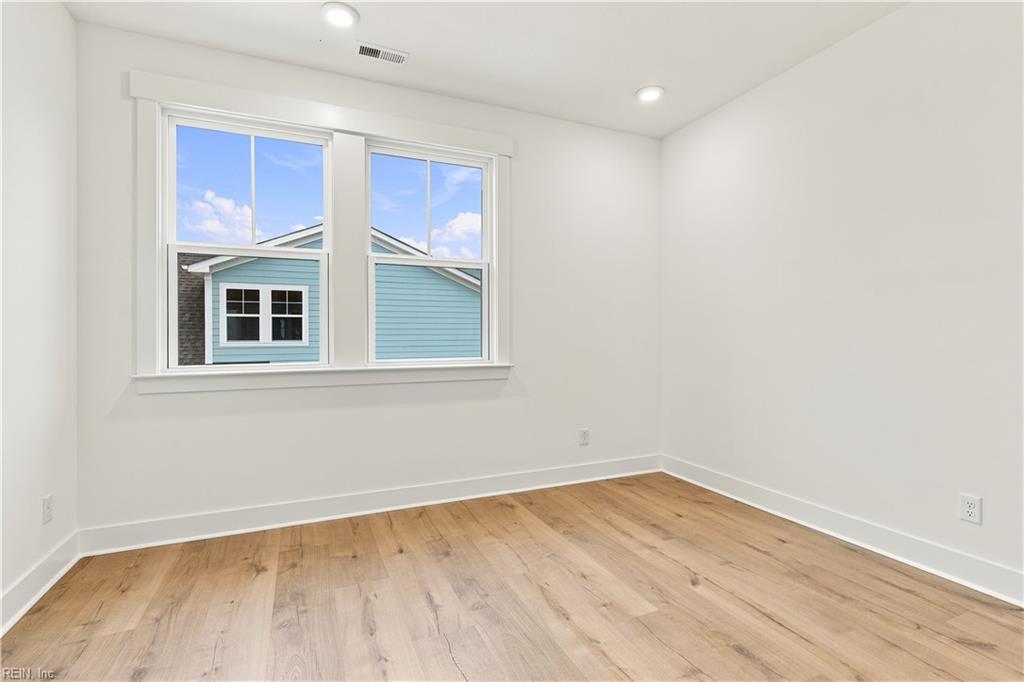
Expertly crafted, the Concord floor plan blends timeless design with modern functionality. The impressive Great Room features soaring ceilings, a gas fireplace, and 12' x 8' sliding glass doors that open to a spacious covered rear patio, creating seamless indoor-outdoor living. The first-floor Primary Suite offers a tray ceiling, oversized windows, and a spa-inspired bath with dual vanities, a garden tub with custom tile surround, a tiled walk-in shower, and an expansive walk-in closet. The main level also includes an open-concept kitchen with a large island features GE Cafe' appliances including a gas drop in range & built in double oven and MWV. Upstairs features two additional bedrooms, a full bath with dual vanities, a versatile loft, bonus room, and game room, providing exceptional flexibility for everyday living, work, and entertaining.
/u.realgeeks.media/marshalltoney/header.png)
Additional Information
- Interior Features
- Fireplace Gas-natural, Primary Sink-Double, Walk-In Attic, Walk-In Closet
- Appliances
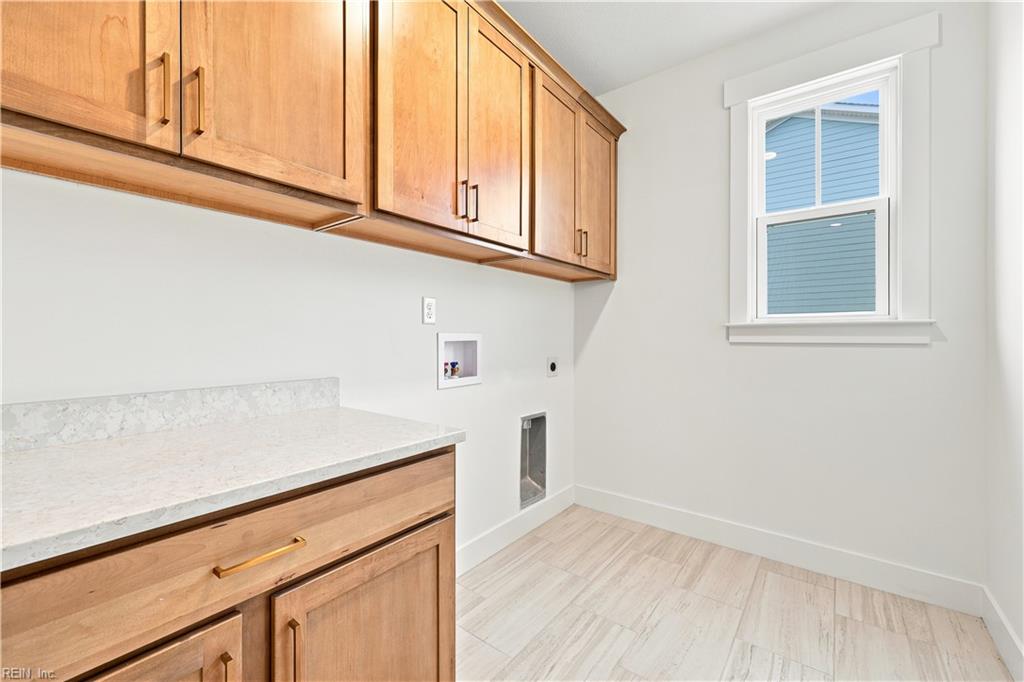
- Dishwasher, Disposal, Dryer Hookup, Microwave, Gas Range, Refrigerator, Washer Hookup
- Heating
- Forced Hot Air, Nat Gas, Programmable Thermostat, Zoned
- Cooling
- Central Air, Zoned
- Amenities
- Cable, Clubhouse, Exercise Rm, Playgrounds, Pool
- Exterior
- Fiber Cement, Stone
- Exterior Features
- Inground Sprinkler, Patio
- Roof
- Asphalt Shingle, Metal
- Elementary School
- Princess Anne Elementary
- Middle School
- Princess Anne Middle
- High School
- Kellam
Mortgage Calculator
Listing courtesy of Today Homes Realty LLC.