1472 Otterbourne Circle, South Chesapeake, VA 23320
- $389,900
- 3
- BD
- 2.1
- BA
- 1,929
- SqFt




- List Price
- $389,900
- MLS#
- 10645889
- Year Built
- 2006
- Stories
- 2
- Bedrooms
- 3
- Bathrooms
- 2.1
- Baths Half
- 1
- Living Area
- 1,929
- Lot Size
- 1,742
- Acres
- 0.04
- Subdivision
- Hampshires
- Neighborhood
- Hampshires
Property Description
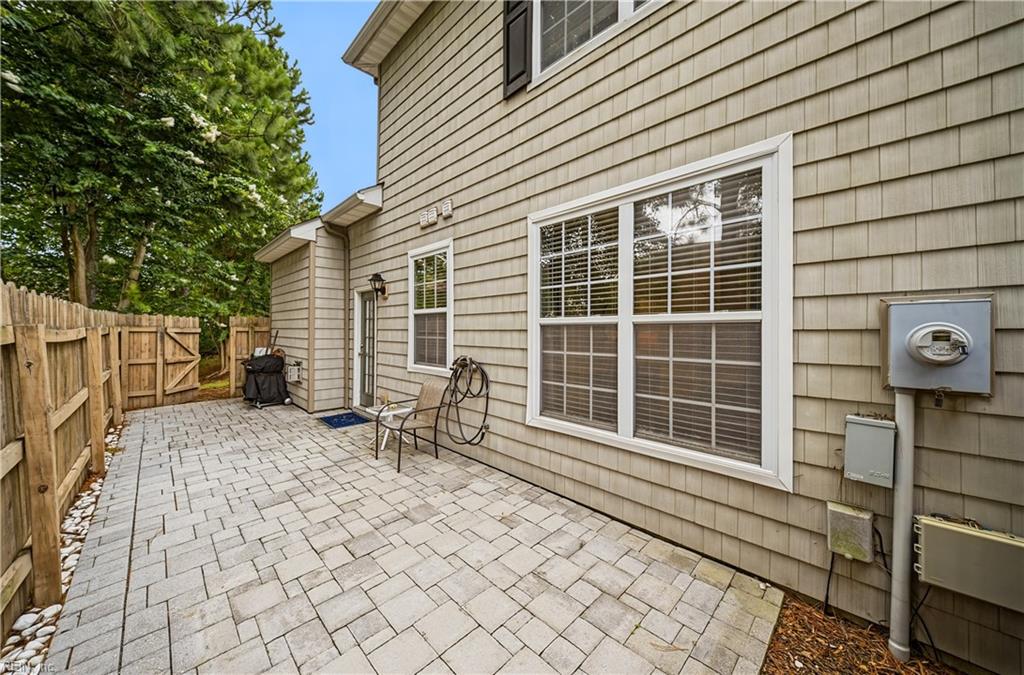
This adorable 2-story, Townhouse-style, end-unit condo is conveniently located in sought after Hampshires @Greenbrier. The 1st floor features an open-concept layout consisting of an inviting foyer that flows into the formal dining room, Primary bedroom w/ensuite bathroom, walk-in closet, updated kitchen boasts quartz counter tops, stainless steel appliances, ample counter space, loads of cabinets for storage, family room w/cozy gas fireplace, utility closet, a powder room off the hallway for guests and access to the attached, 1- car garage & fenced-in patio area. The carpeted stairs lead to the 2nd floor that features 2 additional bedrooms, one w/an en-suite bathroom and large walk-in attic. Highlights include: some hardwood flooring, neutral carpet, lots of natural light & MORE! Neighborhood amenities include: a clubhouse, community pool & ample guest parking. Great central location adjacent to shopping, schools, parks, local beaches & highway access for an easy commute. Welcome Home!
/u.realgeeks.media/marshalltoney/header.png)
Additional Information
- Hoa Fee
- $452
- Interior Features
- Dual Entry Bath (Br & Hall), Fireplace Gas-natural, Primary Sink-Double, Walk-In Attic, Walk-In Closet
- Appliances
- Dishwasher, Disposal, Dryer, Dryer Hookup, Microwave, Elec Range, Refrigerator, Washer, Washer Hookup
- Heating
- Nat Gas
- Cooling
- Central Air
- Exterior
- Brick, Vinyl
- Roof
- Asphalt Shingle
- Elementary School
- Greenbrier Intermediate
- Middle School
- Indian River Middle
- High School
- Indian River
Mortgage Calculator
Listing courtesy of Long & Foster Real Estate Inc..