209 Hunter Street, Central Suffolk, VA 23434
- $385,000
- 3
- BD
- 2.1
- BA
- 2,000
- SqFt




- List Price
- $385,000
- MLS#
- 10645859
- New Construction
- Yes
- Year Built
- 2026
- Stories
- 2
- Bedrooms
- 3
- Bathrooms
- 2.1
- Baths Half
- 1
- Living Area
- 2,000
- Subdivision
- Pleasant Hill - 122
Property Description
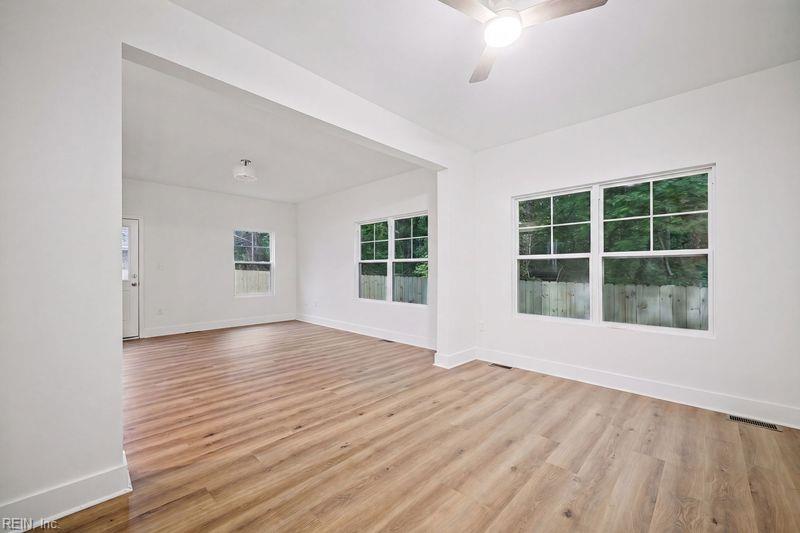
Welcome to 209 Hunter, this beautifully crafted new construction home offers 2,000 square feet of thoughtfully designed living space. The foyer sets the tone as you enter with a bright, open-concept layout designed for both everyday living and entertaining. This home features 3 spacious bedrooms, 2.5 bathrooms, 9-foot ceilings, and an attached garage. This home offers the perfect blend of modern comfort and timeless style. Spacious open floor plan featuring generous living and dining areas. This beautiful kitchen is complete with granite countertops, a center island, custom cabinetry and stainless-steel appliances. Upstairs, retreat to the oversized primary suite boasting a large walk-in closet and a spa-like ensuite bathroom with a stunning shower, separate tub, and dual vanities. All additional bedrooms are well sized and filled with natural light. One of the home’s most distinctive features is its charming double-porch design. Enjoy morning coffee on the expansive front porch or unwind on the full-length second-story porch accessible directly from the primary suite, creating a private outdoor retreat. Conveniently located near Historic Downtown Suffolk, this home offers easy access to local restaurants, boutique shopping, waterfront parks, cultural attractions, and community events. Enjoy nearby riverfront recreation at Constant's Wharf, explore Suffolk's rich history, or spend an evening dining and entertaining in the heart of downtown. Quick access to major commuter routes makes travel throughout Hampton Roads convenient as well as close to beaches and military bases. Quality craftsmanship throughout, so don’t miss the opportunity to own this exceptional new home that perfectly blends comfort, style, and functionality.
/u.realgeeks.media/marshalltoney/header.png)
Additional Information
- Interior Features
- Primary Sink-Double, Walk-In Closet
- Appliances
- Dishwasher, Dryer Hookup, Microwave, Range, Refrigerator, Washer Hookup
- Heating
- Electric
- Cooling
- Central Air
- Exterior
- Vinyl
- Roof
- Asphalt Shingle
- Elementary School
- Booker T. Washington Elementary
- Middle School
- King`S Fork Middle
- High School
- Lakeland
Mortgage Calculator
Listing courtesy of Own Real Estate LLC.