3500 Kathys Way, South Chesapeake, VA 23323
- $635,000
- 5
- BD
- 3.1
- BA
- 2,637
- SqFt






- List Price
- $635,000
- MLS#
- 10645747
- Year Built
- 2017
- Stories
- 2
- Bedrooms
- 5
- Bathrooms
- 3.1
- Baths Half
- 1
- Living Area
- 2,637
- Lot Size
- 16,117
- Acres
- 0.37
- Subdivision
- All Others Area 32
Property Description
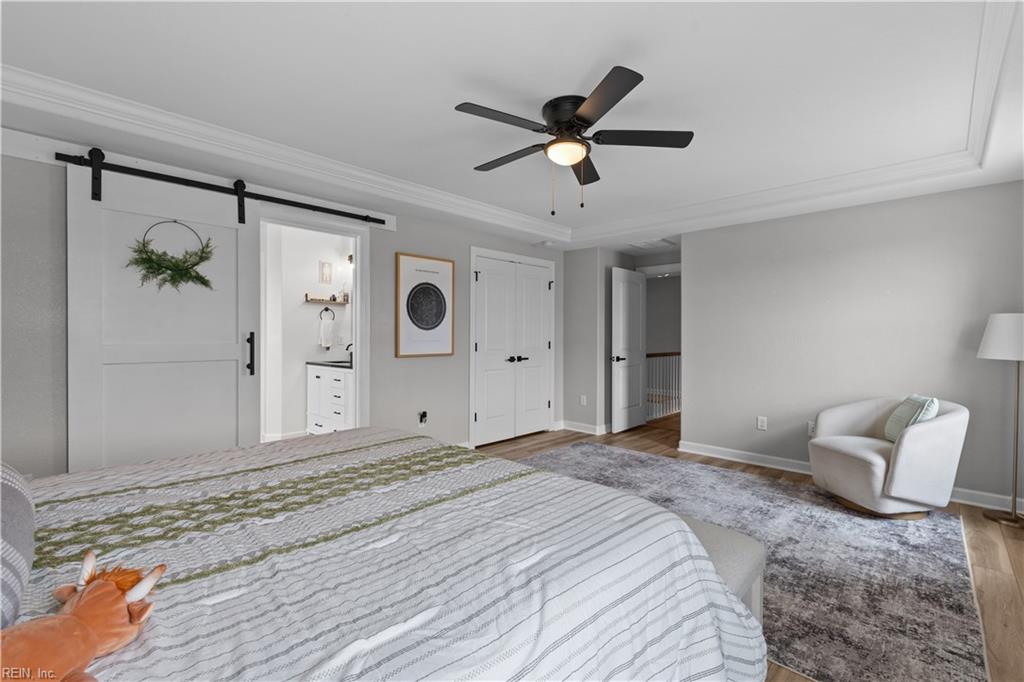
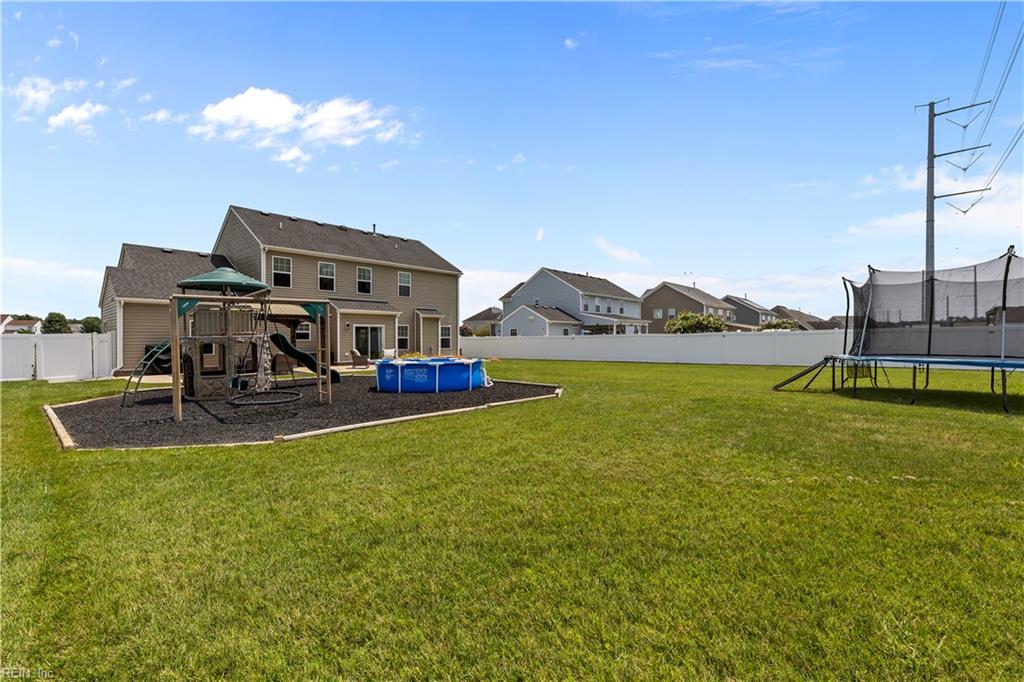
Beautiful 5-bedroom, 3-bath home built in 2017 and thoughtfully upgraded, located on a private cul-de-sac with a large, vinyl privacy-fenced yard. Inside, the open floor plan features LVP flooring, a gas fireplace, and a seamless flow into the remodeled kitchen, complete with quartz countertops, custom cabinetry, under-cabinet lighting, and updated appliances (2024). The kitchen complimented with a built-in breakfast nook and custom pantry, while additional custom cabinetry enhances select bedrooms. The primary suite offers a stylishly renovated bath for a true retreat feel. Come outside to enjoy the spacious, private backyard, ideal for relaxing or entertaining with gazebo patio, playground, trampoline and kids pool. The home also includes a finished 3+ car garage with epoxy floors, overhead storage, and a 240V outlet for EV/RV/generator use. Additional features include pre-wired surround sound, Cat5/TV connections in all bedrooms, an irrigation well, attic fan.
/u.realgeeks.media/marshalltoney/header.png)
Additional Information
- Interior Features
- Fireplace Gas-natural, Primary Sink-Double, Pull Down Attic Stairs, Walk-In Closet
- Appliances
- Dishwasher, Disposal, Dryer, Microwave, Gas Range, Refrigerator, Washer
- Heating
- Nat Gas, Programmable Thermostat
- Cooling
- Central Air
- Amenities
- Ground Maint, Playgrounds
- Exterior
- Brick, Vinyl
- Exterior Features
- Cul-De-Sac, Gazebo, Irrigation Control, Patio
- Roof
- Asphalt Shingle
- Elementary School
- Deep Creek Elementary
- Middle School
- Hugo A. Owens Middle
- High School
- Deep Creek
Mortgage Calculator
Listing courtesy of Garrett Realty Partners.