14106 Carrollton Blvd Boulevard, Isle of Wight - North, VA 23314
- $740,000
- 5
- BD
- 5.1
- BA
- 4,309
- SqFt




- List Price
- $740,000
- MLS#
- 10645682
- Year Built
- 2022
- Stories
- 3
- Bedrooms
- 5
- Bathrooms
- 5.1
- Baths Half
- 1
- Living Area
- 4,309
- Lot Size
- 18,295
- Acres
- 0.42
- Subdivision
- All Others Area 65
Property Description
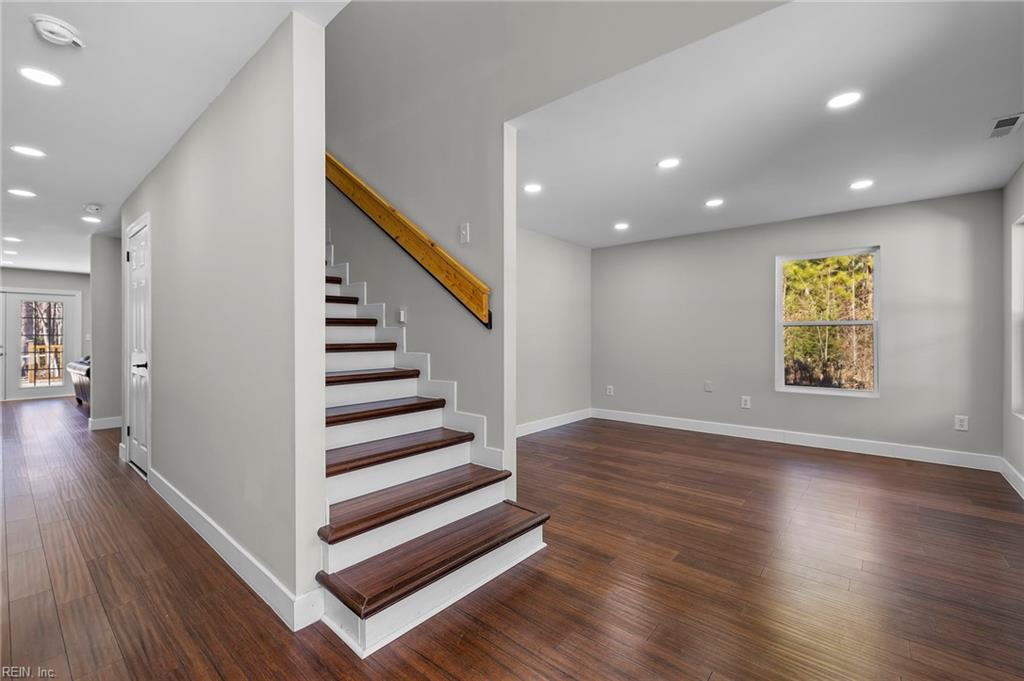
Tucked away on nearly half an acre in the heart of Carrollton, this custom-built home offers the space and flexibility you've been searching for. Built in 2022, this thoughtfully designed home features over 4,300 square feet with five bedrooms, 5.5 baths, and a layout that easily adapts to your needs. With two primary suites—including one on the first floor—and three finished bonus rooms on the third level, there's plenty of room for guests, a home office, gym, playroom, or media room. The open-concept living area centers around a beautiful kitchen featuring white cabinetry, a large wood island, marble-inspired finishes, and gas cooking, making it the perfect place to gather with family and friends. Upstairs, you'll find a second kitchen with cabinets, countertops, a full sink, and hookups for a range, creating even more possibilities for extended family, guests, or a separate living space. Rich wood flooring, spa-like bathrooms, walk-in closets, an electric fireplace, and a peaceful wooded backdrop add to the home's appeal. Enjoy the privacy of no HOA while still being conveniently located near everything Carrollton has to offer. If you've been looking for a newer home with room to grow, this one checks all the boxes. Incentives may be available through preferred partners. Contact listing agent for details and eligibility.
/u.realgeeks.media/marshalltoney/header.png)
Additional Information
- Interior Features
- Fireplace Electric, Primary Sink-Double, Walk-In Attic, Walk-In Closet
- Appliances
- Dryer, Dryer Hookup, Microwave, Gas Range, Refrigerator, Washer, Washer Hookup
- Heating
- Floor Furn
- Cooling
- Central Air, Zoned
- Exterior
- Masonry, Vinyl
- Exterior Features
- Deck, Wooded
- Roof
- Asphalt Shingle
- Elementary School
- Carrollton Elementary
- Middle School
- Smithfield Middle
- High School
- Smithfield
Mortgage Calculator
Listing courtesy of Keller Williams Realty Twn Ctr.