3733 Old Mill Road, West Suffolk, VA 23434
- $595,000
- 4
- BD
- 3.1
- BA
- 5,665
- SqFt





- List Price
- $595,000
- MLS#
- 10645617
- Year Built
- 1920
- Stories
- 2
- Bedrooms
- 4
- Bathrooms
- 3.1
- Baths Half
- 1
- Living Area
- 5,665
- Lot Size
- 43,560
- Acres
- 1
- Subdivision
- All Others Area 63
Property Description
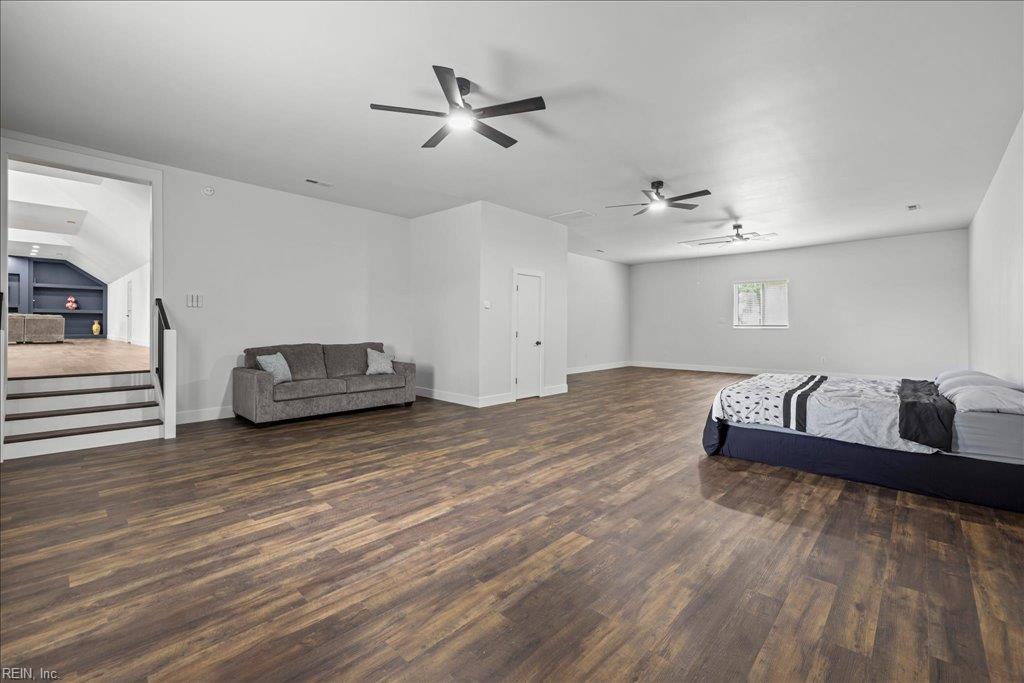
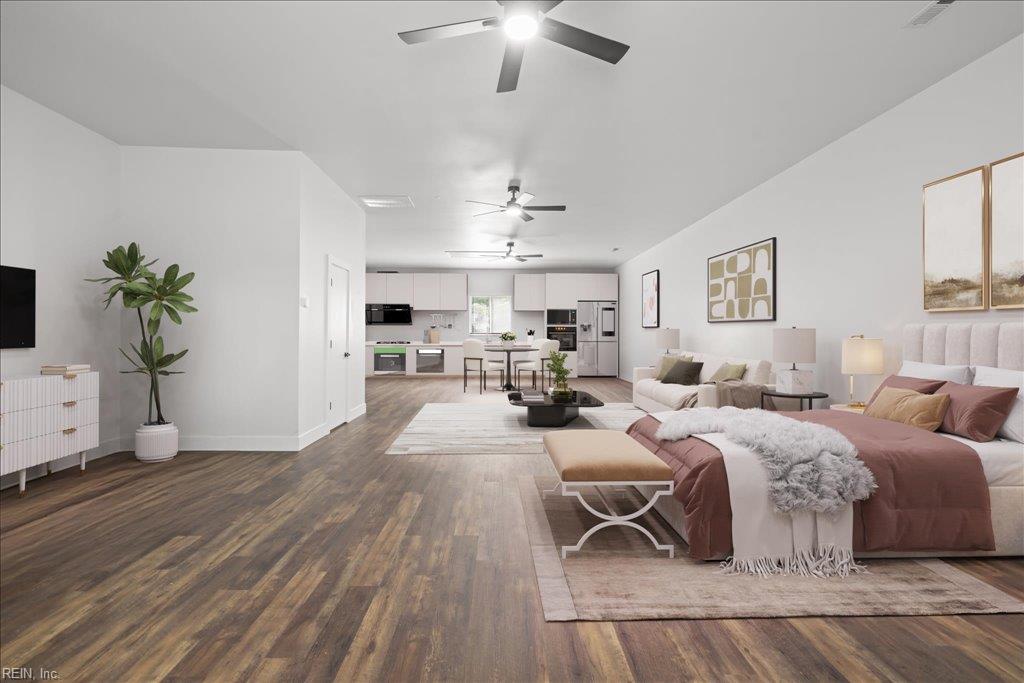
A rare opportunity to own a truly unique piece of history! Originally built over 100 years ago as a local schoolhouse, this extraordinary property blends historic character with modern comfort after an extensive rebuild and renovation approximately 20yrs ago. Thoughtfully preserving its roots, the home retains the original foundation, two exposed brick walls at the entry, and an original schoolhouse window above the front door, creating a one-of-a-kind backdrop for today’s lifestyle. Offering 5,665sqft of beautifully designed living space, this spacious home features 4 bedrooms, 3.5 bathrooms, and an ideal layout with all bedrooms, 2.5 baths, and the main living areas conveniently located on the 1st floor with 10’ ceilings. Upstairs, you’ll find an incredible entertainment retreat featuring cathedral ceilings with a custom built-in and surround sound - great for movie nights, game days, entertaining guests, or relaxing. The 2nd floor also provides access to the finished room over the garage, offering endless possibilities as a home office, gym, craft room, playroom, guest space, or hobby area. The attached (20’x44’) two-car garage includes a large workshop area for projects, storage, and additional workspace, with the potential to create a drive-through garage. Situated on a private 1-acre lot, this property offers peaceful country living with wooded privacy behind the home and scenic farmland views across the road, all while remaining conveniently located just 12 minutes from Rte 58 for easy access to shopping, restaurants, medical facilities, and everyday amenities. If you’ve been searching for a spacious renovated historic home with acreage, exceptional entertaining spaces, flexible living options, and a story unlike any other, this one-of-a-kind property is ready to welcome you home.
/u.realgeeks.media/marshalltoney/header.png)
Additional Information
- Interior Features
- Cathedral Ceiling, Dual Entry Bath (Br & Br), Fireplace Electric, Primary Sink-Double, Pull Down Attic Stairs, Walk-In Attic, Walk-In Closet, Window Treatments, Wood Stove
- Appliances
- Dishwasher, Dryer Hookup, Microwave, Elec Range, Refrigerator, Washer Hookup
- Heating
- Heat Pump, Wood
- Cooling
- Central Air
- Exterior
- Brick, Vinyl
- Exterior Features
- Deck, Pump, Well, Wooded
- Roof
- Asphalt Shingle
- Elementary School
- Elephant's Fork Elementary
- Middle School
- King`S Fork Middle
- High School
- Kings Fork
Mortgage Calculator
Listing courtesy of Own Real Estate LLC.