3329 Fayette Drive, South Central 2 Virginia Beach, VA 23456
- $609,990
- 4
- BD
- 2.1
- BA
- 2,450
- SqFt









- List Price
- $609,990
- MLS#
- 10645557
- Year Built
- 1996
- Stories
- 2
- Bedrooms
- 4
- Bathrooms
- 2.1
- Baths Half
- 1
- Living Area
- 2,450
- Lot Size
- 9,674
- Acres
- 0.22
- Subdivision
- Courthouse Estates - 484
- Neighborhood
- Charlotte Village
Property Description
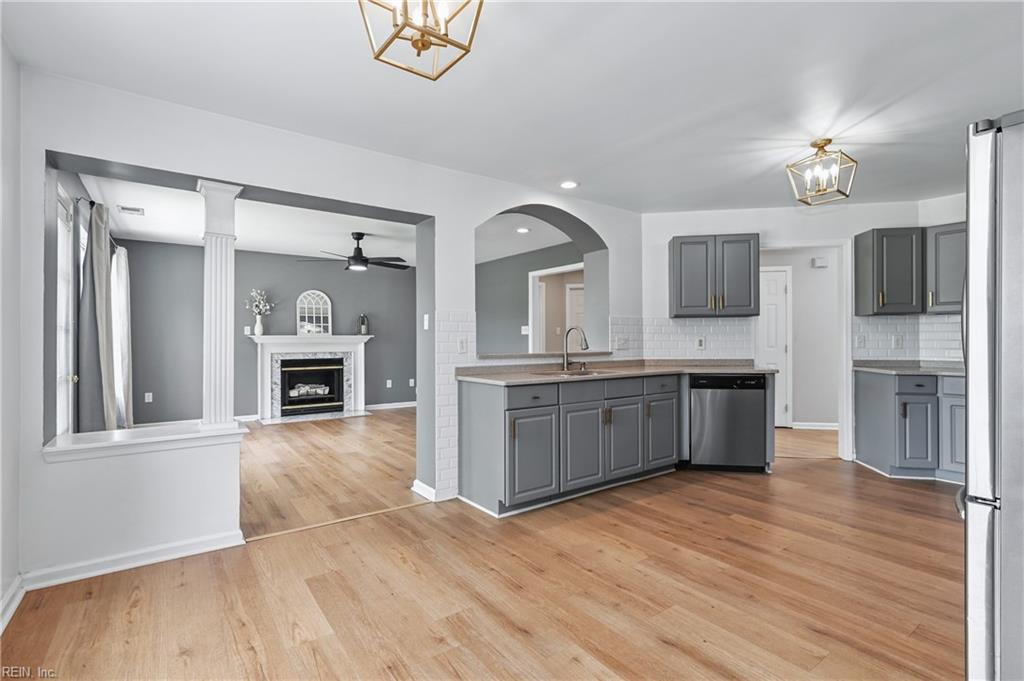
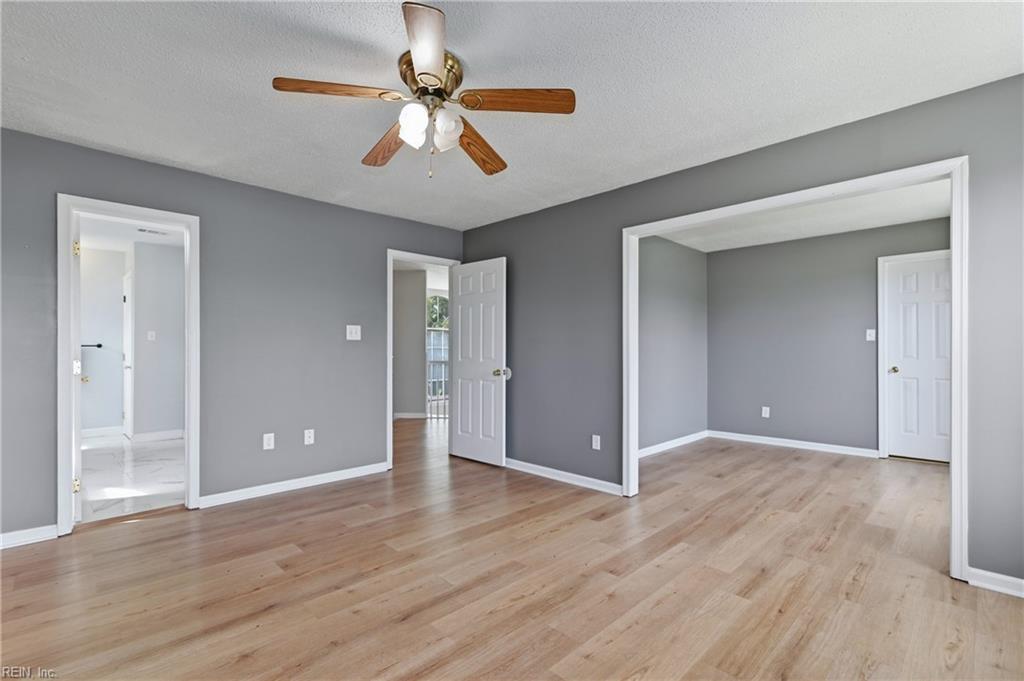
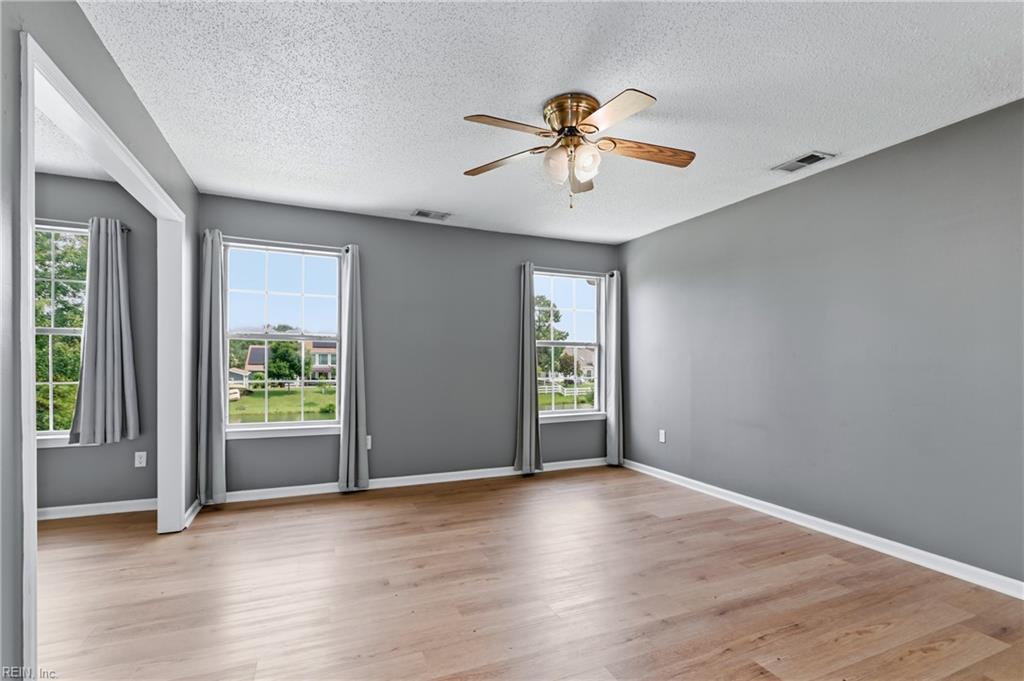
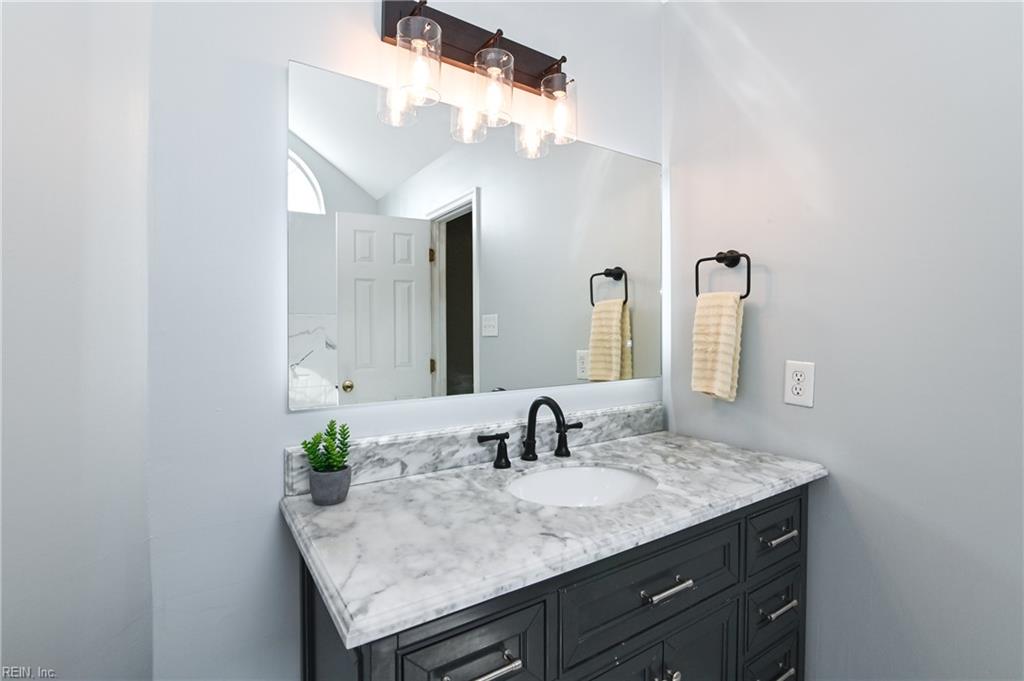
Welcome to this beautifully updated waterfront home in the highly desirable Courthouse Estates community! Nestled on a picturesque lot overlooking the lake, this home offers the perfect blend of modern updates, everyday comfort, and serene outdoor living. Inside, you'll find luxury vinyl plank flooring throughout the main living areas, a beautifully updated kitchen, and a stunning, fully remodeled primary bath featuring designer tile, a walk-in shower, soaking tub, updated vanity, fixtures, and windows. Additional improvements include an updated half bath, tankless water heater, epoxy garage floor, stamped concrete patio, gazebo, and numerous updated light fixtures and ceiling fans throughout. Relax on the deck or patio while taking in the peaceful waterfront views. Located in one of Virginia Beach's most desirable neighborhoods, imagine driving home each day through charming, tree-lined streets & enjoying the feel of a close knit community, all while being within city limits. That's the lifestyle Courthouse Estates offers, along with access to the highly sought-after Kellam school district!
/u.realgeeks.media/marshalltoney/header.png)
Additional Information
- Interior Features
- Bar, Fireplace Decorative, Scuttle Access, Walk-In Closet, Window Treatments
- Appliances
- Dishwasher, Disposal, Microwave, Elec Range, Refrigerator
- Heating
- Nat Gas
- Cooling
- Central Air
- Amenities
- Ground Maint
- Exterior
- Vinyl
- Exterior Features
- Deck, Gazebo, Patio
- Roof
- Asphalt Shingle
- Elementary School
- North Landing Elementary
- Middle School
- Landstown Middle
- High School
- Kellam
Mortgage Calculator
Listing courtesy of BHHS RW Towne Realty.