3560 Regret Lane, South Central 2 Virginia Beach, VA 23453
- $590,000
- 4
- BD
- 2.1
- BA
- 3,016
- SqFt





- List Price
- $590,000
- MLS#
- 10645340
- Year Built
- 1998
- Stories
- 2
- Bedrooms
- 4
- Bathrooms
- 2.1
- Baths Half
- 1
- Living Area
- 3,016
- Subdivision
- Buckner Farm
- Neighborhood
- Arabian Villiage
Property Description
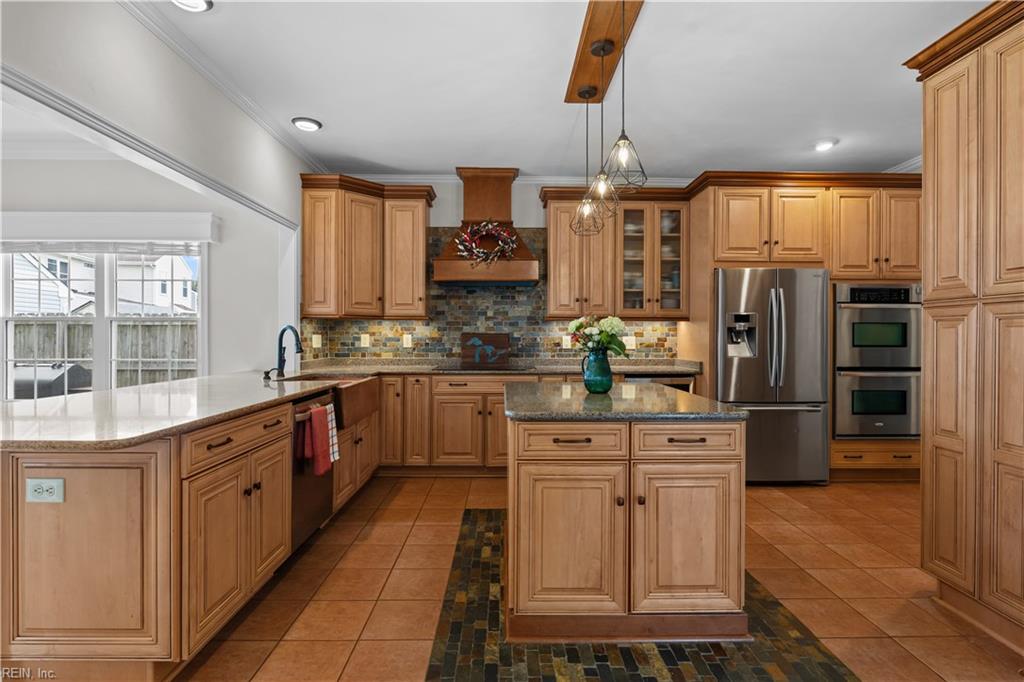
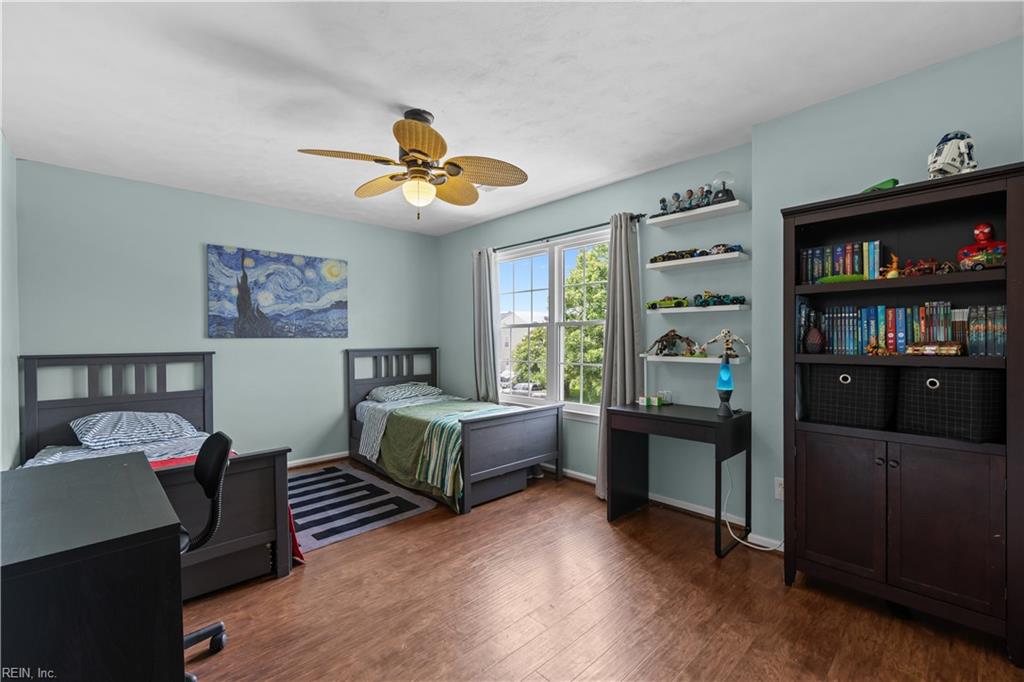
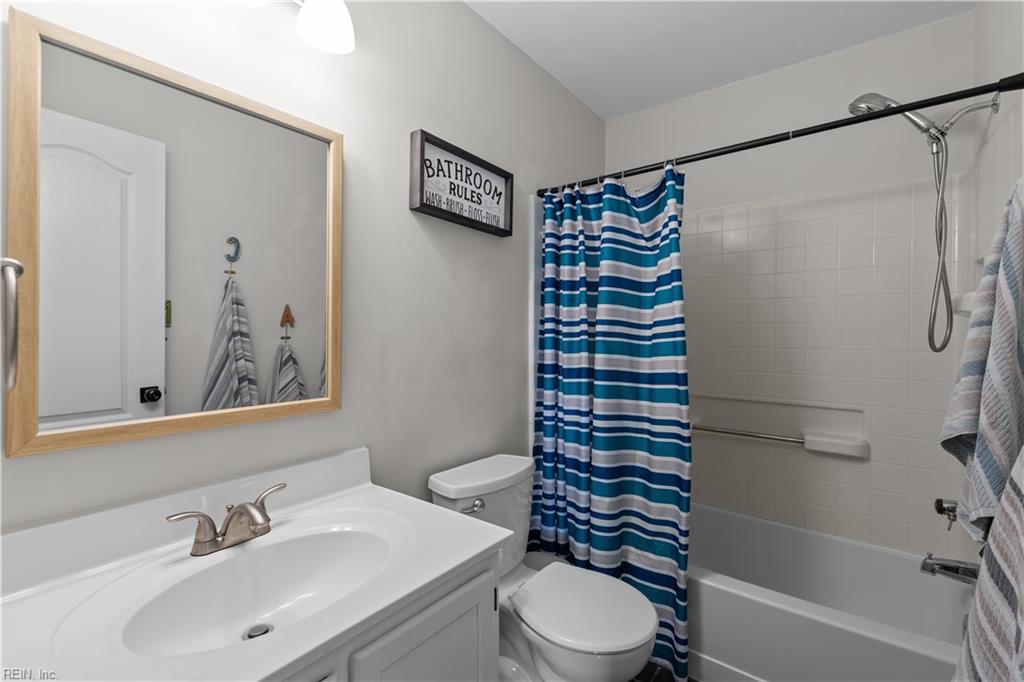
Buckner Farm beauty! Welcomed by a two-story foyer, the cathedral ceilings and huge bay window allow natural light into the large formal sitting room and open staircase. The living room features 9-foot ceilings, surround sound, and built- ins on each side of the gas fireplace. In the kitchen, a large center island, double ovens, an electric cooktop, copper farmhouse sink, beverage cooler, custom tile floors and backsplash, cabinets with a built-in pantry, and an eat-in breakfast nook turned play area complete the space. Just off the kitchen, the converted garage boasts a massive home theater/family room with projector, screen, and bar area with butlers sink and a kegerator. This room could be a 5th bedroom also. Upstairs four bedrooms and laundry while three generously sized bedrooms share a full bath, with the huge primary suite offering a sitting area and two walk-in closets. The spa like bathroom features custom cabinetry, a tiled shower with dual shower heads, a shower wand, and a bench, dual-sink vanity, and skylight. Lastly, the backyard oasis features a stone patio, hot tub, fully fenced yard, and storage shed. 2025 Water Heater.
/u.realgeeks.media/marshalltoney/header.png)
Additional Information
- Interior Features
- Bar, Cathedral Ceiling, Fireplace Gas-natural, Primary Sink-Double, Pull Down Attic Stairs, Walk-In Closet, Window Treatments
- Appliances
- Dishwasher, Disposal, Dryer Hookup, Microwave, Elec Range, Refrigerator, Washer Hookup
- Heating
- Forced Hot Air
- Cooling
- Central Air
- Amenities
- Ground Maint, Playgrounds, Trash Pickup
- Exterior
- Vinyl
- Exterior Features
- Inground Sprinkler, Patio
- Roof
- Asphalt Shingle
- Elementary School
- Landstown Elementary
- Middle School
- Landstown Middle
- High School
- Landstown
Mortgage Calculator
Listing courtesy of Prodigy Realty.