1121 Parkers Ridge, James City Co Upper, VA 23188
- $809,990
- 4
- BD
- 3.1
- BA
- 3,185
- SqFt




- List Price
- $809,990
- MLS#
- 10645317
- New Construction
- Yes
- Year Built
- 2026
- Stories
- 3
- Bedrooms
- 4
- Bathrooms
- 3.1
- Baths Half
- 1
- Living Area
- 3,185
- Lot Size
- 213,008
- Acres
- 4.89
- Subdivision
- Liberty Ridge - 156
Property Description
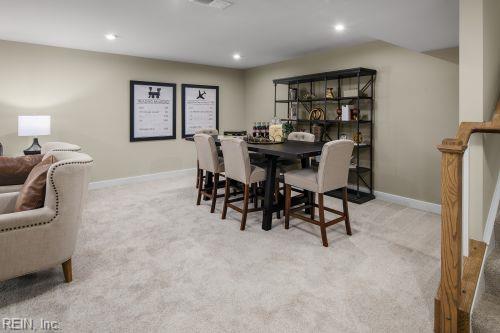
The Powell is situated on a 3+ acre wooded homesite and features an open-concept floor plan with a covered front porch and attached 2-car garage. The main level includes a gourmet kitchen with a large center island overlooking the dining area and family room, plus a flex room suitable for a home office, study, or additional living space. Upstairs offers four bedrooms, including a primary suite with two walk-in closets and an en-suite bath with dual vanities, along with a full hall bath. The finished basement includes a full bath and provides additional space for recreation, fitness, media, or other uses. Floor plan and features may vary by homesite. To Be Built - visit model home for floor plan and homesite details.
/u.realgeeks.media/marshalltoney/header.png)
Additional Information
- Interior Features
- Primary Sink-Double, Pull Down Attic Stairs, Scuttle Access, Walk-In Closet
- Appliances
- Dishwasher, Dryer Hookup, Microwave, Elec Range, Washer Hookup
- Heating
- Electric, Programmable Thermostat
- Cooling
- Central Air
- Exterior
- Fiber Cement
- Exterior Features
- Cul-De-Sac
- Roof
- Asphalt Shingle
- Elementary School
- D.J. Montague Elementary
- Middle School
- Lois S Hornsby Middle School
- High School
- Warhill
Mortgage Calculator
Listing courtesy of BHHS RW Towne Realty.