2105 Sterling Point Drive, Northwest Portsmouth, VA 23703
- $575,000
- 4
- BD
- 2.1
- BA
- 3,621
- SqFt






- List Price
- $575,000
- MLS#
- 10645236
- Year Built
- 1954
- Stories
- 1
- Bedrooms
- 4
- Bathrooms
- 2.1
- Baths Half
- 1
- Living Area
- 3,621
- Lot Size
- 17,859
- Acres
- 0.41
- Subdivision
- Green Acres - 019
- Neighborhood
- Sterling Point
Property Description
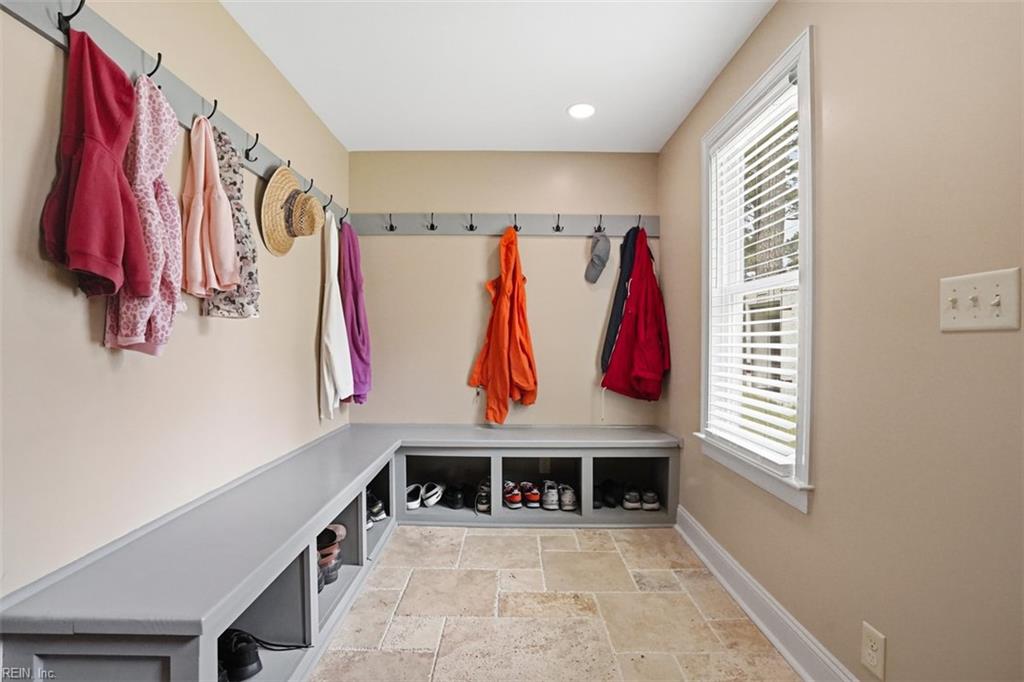
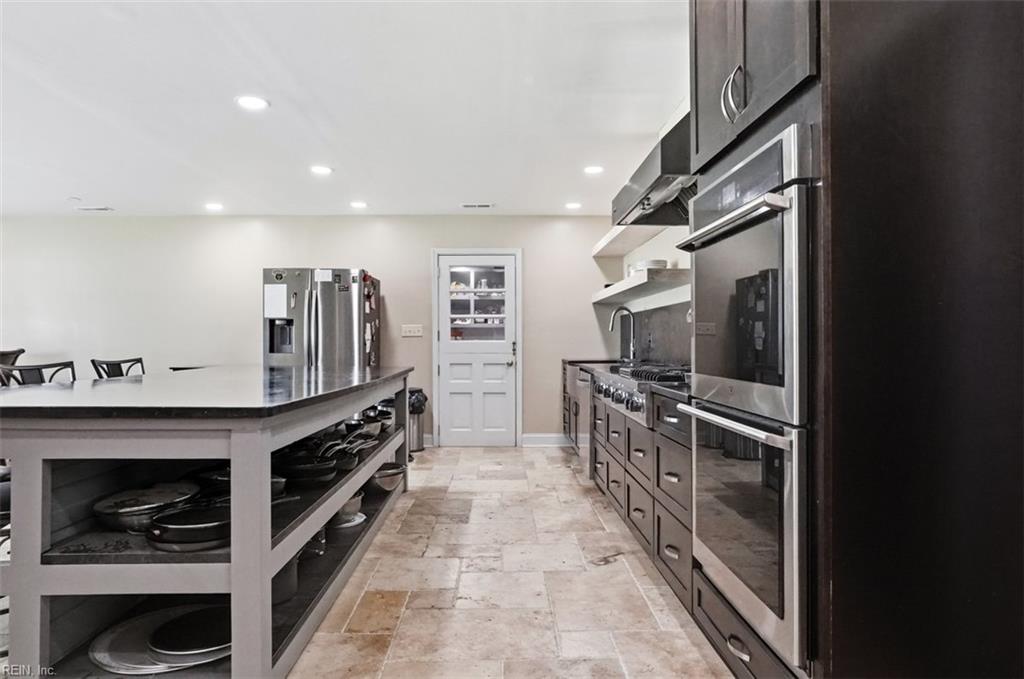
Exceptional, fully renovated home offering 3621 sq ft, 4 bedrooms, 2.5 bathrooms, and over $325,000 in premium upgrades. Every major system has been replaced, including the roof, HVAC, electrical, plumbing, and tankless water heater, providing peace of mind for years to come. Designed for both everyday living and entertaining, the heart of the home is the spectacular chef's kitchen featuring an impressive 56x10 foot center island, granite countertops, a Viking gas cooktop, Viking vent hood, double ovens, custom walk-in pantry and beautiful stone flooring. A perfect gathering place for family and friends. The inviting family room showcases a stunning stone fireplace, refinished parquet flooring, and an elegant coffered ceiling. The spacious primary suite is a private retreat with a large walk-in closet and a luxurious spa-inspired bath featuring an oversized custom shower. On the opposite wing of the home, you'll find two generously sized secondary bedrooms served by a beautiful bathroom complete with a freestanding soaking tub, separate custom-tiled shower, double vanity, and designer finishes. The 4th bedroom, a professionally converted garage, is currently utilized as a home office, offering flexibility for work, guests, or bonus room. Situated on a generous .41 acre lot, the fully fenced backyard is designed for outdoor enjoyment with a spacious covered patio, great for entertaining, and a large storage shed. This is a rare opportunity to own a move-in ready home where every major improvement has already been completed. Combining luxury finishes and modern conveniences, this exceptional property is ready to welcome its next owner.
/u.realgeeks.media/marshalltoney/header.png)
Additional Information
- Interior Features
- Fireplace Wood, Primary Sink-Double, Pull Down Attic Stairs, Walk-In Closet, Window Treatments
- Appliances
- Dishwasher, Disposal, Dryer Hookup, Gas Range, Washer Hookup
- Heating
- Forced Hot Air, Nat Gas
- Cooling
- Central Air
- Exterior
- Brick, Vinyl
- Exterior Features
- Patio
- Roof
- Asphalt Shingle
- Elementary School
- Churchland Elementary
- Middle School
- Churchland Middle
- High School
- Churchland
Mortgage Calculator
Listing courtesy of Creed Realty.