1020 Eastport Place, Northeast Suffolk, VA 23435
- $601,740
- 4
- BD
- 2.1
- BA
- 2,618
- SqFt




- List Price
- $601,740
- MLS#
- 10645199
- New Construction
- Yes
- Year Built
- 2026
- Stories
- 2
- Bedrooms
- 4
- Bathrooms
- 2.1
- Baths Half
- 1
- Living Area
- 2,618
- Subdivision
- Smith Farm
Property Description
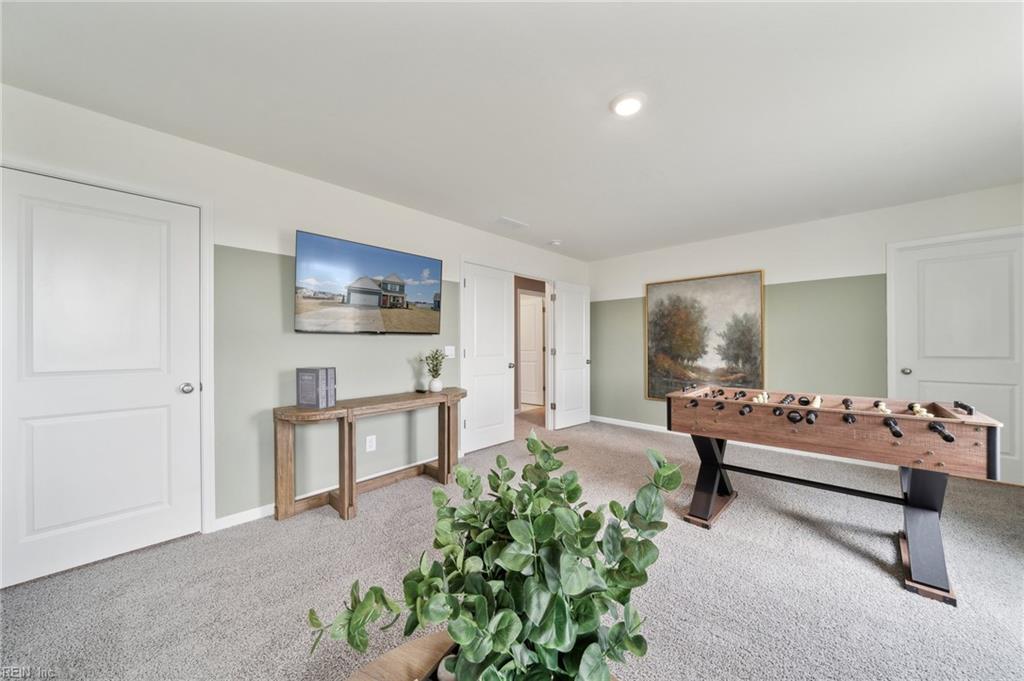
Welcome to Smith Farm, a charming community in Suffolk, Virginia, featuring thoughtfully designed single-family homes with open-concept layouts and abundant natural light. Introducing The Salem, a beautifully crafted home designed for comfortable everyday living and effortless entertaining. The main level showcases a spacious family room, a gourmet kitchen, a casual dining area, a versatile flex room, and convenient first-floor laundry. The luxurious FIRST-FLOOR PRIMARY SUITE offers a private retreat complete with a large walk-in closet, walk-in shower, dual vanities, and a private water closet. Upstairs, you'll find three additional bedrooms, a full bath, and an expansive bonus room with two walk-in closets, providing exceptional space for recreation, work, or guests. Step outside and enjoy the outdoor patio, perfect for relaxing or entertaining. Located in the heart of Suffolk, VA, residents enjoy the perfect blend of small-town charm and modern convenience. Known for its rich history, scenic riverfront views, vibrant downtown district, parks, museums, festivals, and easy access to Hampton Roads, military bases, and surrounding metropolitan areas, Suffolk offers a lifestyle that truly has it all. Buyer incentives are available with the use of a preferred lender, making homeownership easier than ever. Enjoy an exceptional home-buying experience with an amazing sales team dedicated to helping you find the perfect place to call home. Photos are for illustrative purposes only; actual features, finishes, and options may vary.
/u.realgeeks.media/marshalltoney/header.png)
Additional Information
- Interior Features
- Primary Sink-Double, Walk-In Closet
- Appliances
- Dishwasher, Disposal, Dryer Hookup, Microwave, Gas Range, Washer Hookup
- Heating
- Zoned
- Cooling
- Central Air
- Amenities
- Clubhouse, Playgrounds, Pool
- Exterior
- Fiber Cement
- Exterior Features
- Patio
- Roof
- Asphalt Shingle
- Elementary School
- Florence Bowser Elementary
- Middle School
- John Yeates Middle
- High School
- Nansemond River
Mortgage Calculator
Listing courtesy of D R Horton Realty of Virginia.