4450 Rochambeau Drive, James City Co Upper, VA 23188
- $525,000
- 4
- BD
- 2.1
- BA
- 2,414
- SqFt










- List Price
- $525,000
- MLS#
- 10645040
- Year Built
- 1968
- Stories
- 2
- Bedrooms
- 4
- Bathrooms
- 2.1
- Baths Half
- 1
- Living Area
- 2,414
- Lot Size
- 113,256
- Acres
- 2.60
- Subdivision
- All Others Area 119
- Neighborhood
- Westbank Farms
Property Description
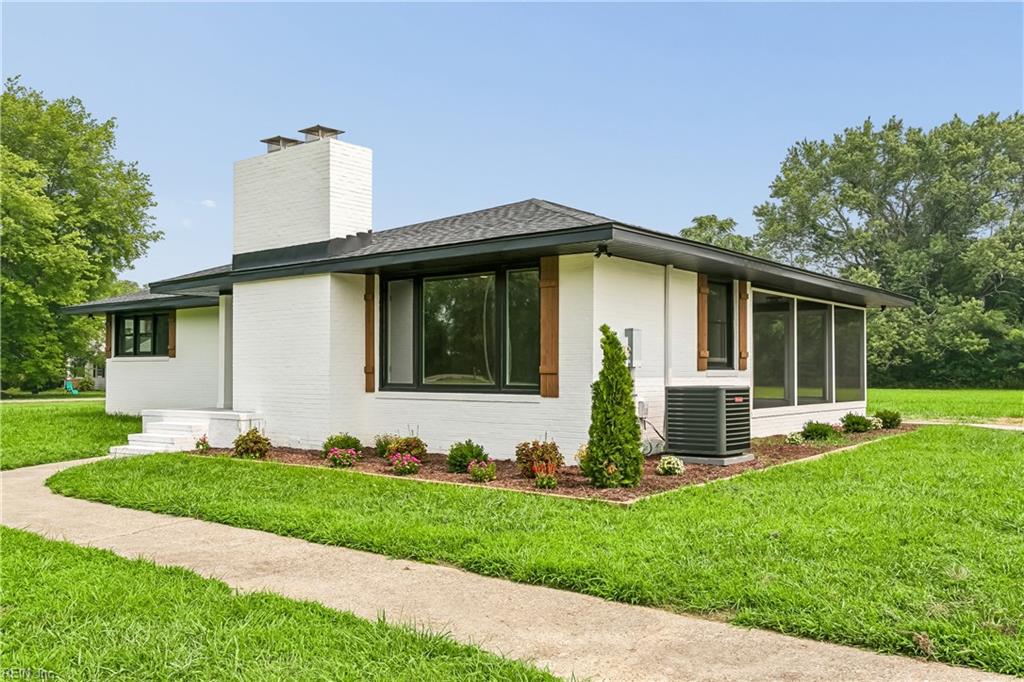
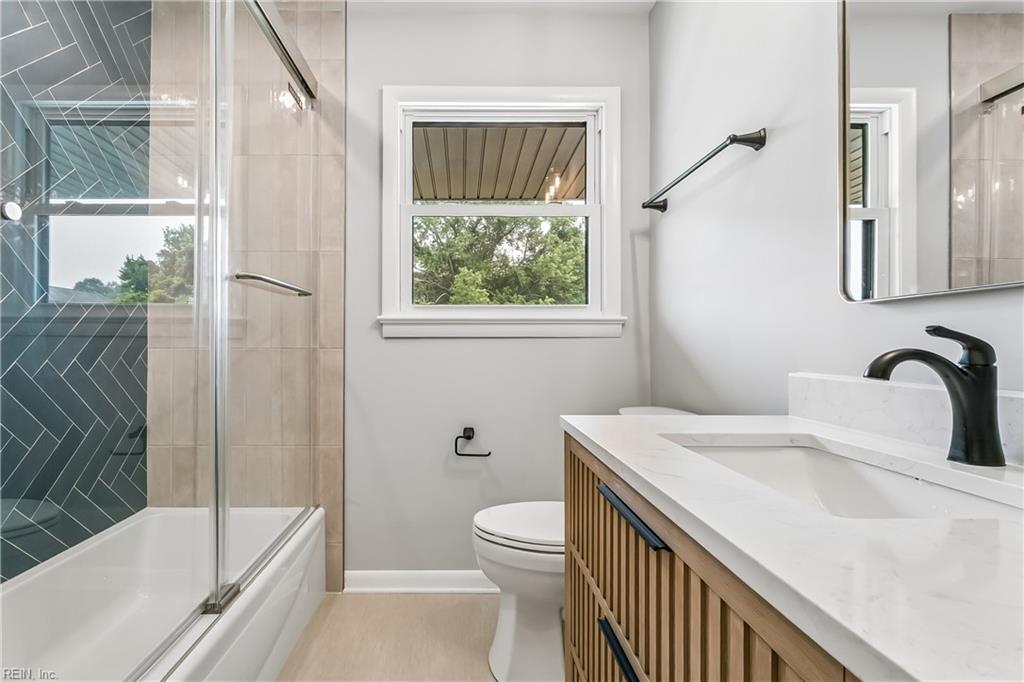
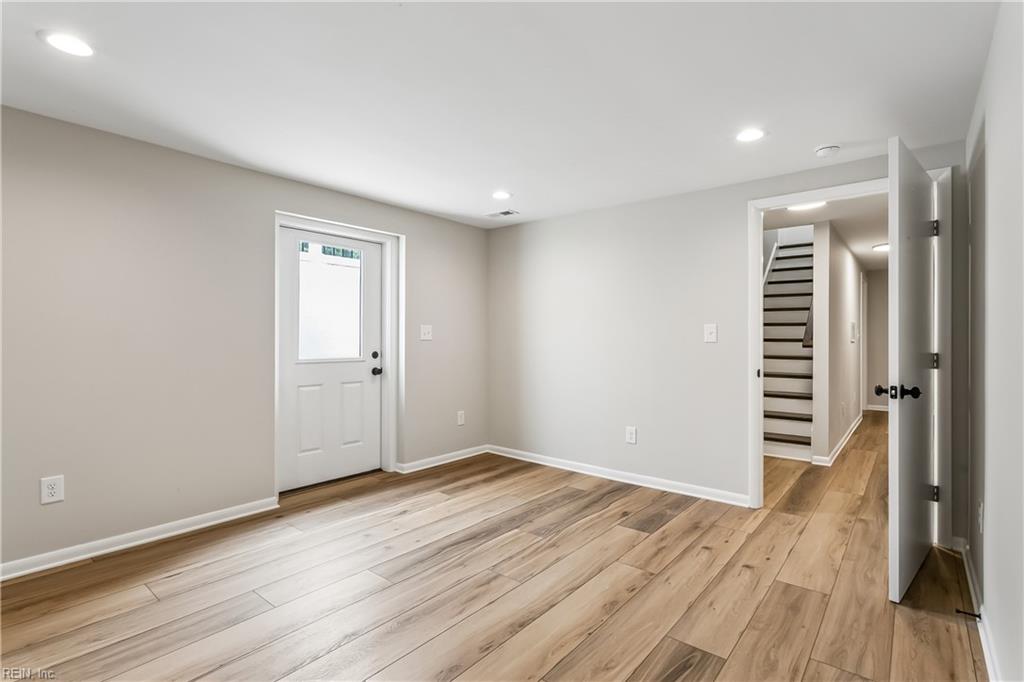
Welcome home to where timeless craftsmanship meets modern luxury. Completely reimagined from top to bottom by a highly respected local builder, this stunning Williamsburg property offers the rare opportunity to own what feels like a brand-new home on 2.6 private acres—without the wait or compromises of new construction. Every detail has been thoughtfully curated with quality in mind. The showstopping kitchen is the heart of the home, featuring elegant quartz countertops, designer pendant lighting, stainless steel appliances, and finishes that are as beautiful as they are functional. Rich hardwood floors have been professionally refinished throughout the main level, creating warmth and character that perfectly complement the home's modern updates. Retreat to the newly created primary suite, where comfort and style come together in a private lower-level sanctuary. Guests will appreciate the beautifully renovated bath featuring a gorgeous new tiled shower, while major system upgrades, including a new roof, windows, and septic system, provide peace of mind for years to come. Outside, you'll enjoy the privacy and possibilities that come with 2.6 acres, all while remaining just minutes from I-64, Colonial Williamsburg, premier shopping at the Williamsburg Premium Outlets, exceptional restaurants, and convenient access to military installations. Homes renovated to this level of quality are exceptionally rare. If you've been searching for the character of an established property with the confidence of virtually everything being new, this is the one you've been waiting for.
/u.realgeeks.media/marshalltoney/header.png)
Additional Information
- Interior Features
- Fireplace Wood, Walk-In Closet
- Appliances
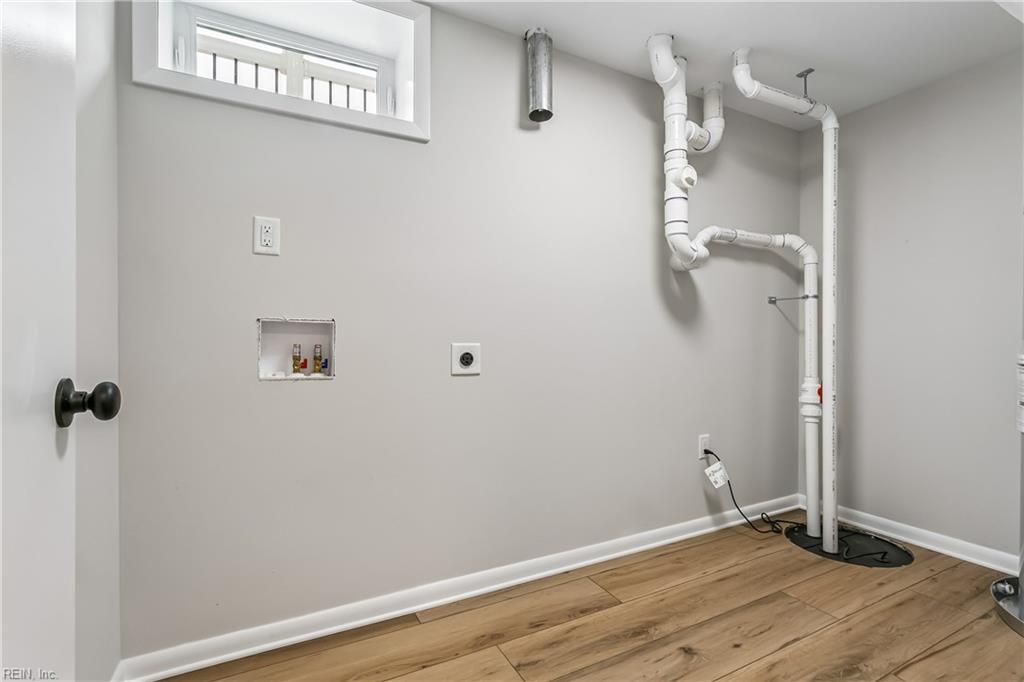
- Dishwasher, Dryer Hookup, Microwave, Elec Range, Refrigerator, Washer Hookup
- Heating
- Electric, Forced Hot Air, Heat Pump
- Cooling
- Central Air
- Exterior
- Brick
- Exterior Features
- Patio, Well
- Roof
- Asphalt Shingle
- Elementary School
- Stonehouse Elementary
- Middle School
- Toano Middle
- High School
- Warhill
Mortgage Calculator
Listing courtesy of Howard Hanna Real Estate Svcs..