933 Lockspur Crescent, Newport News Denbigh North, VA 23608
- $375,000
- 3
- BD
- 2.1
- BA
- 2,038
- SqFt






- List Price
- $375,000
- MLS#
- 10645017
- Year Built
- 1985
- Stories
- 2
- Bedrooms
- 3
- Bathrooms
- 2.1
- Baths Half
- 1
- Living Area
- 2,038
- Lot Size
- 7,840
- Acres
- 0.18
- Subdivision
- Colony Pines
Property Description
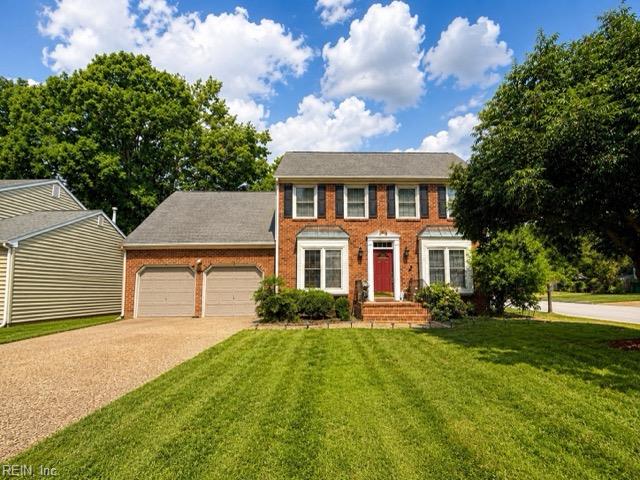
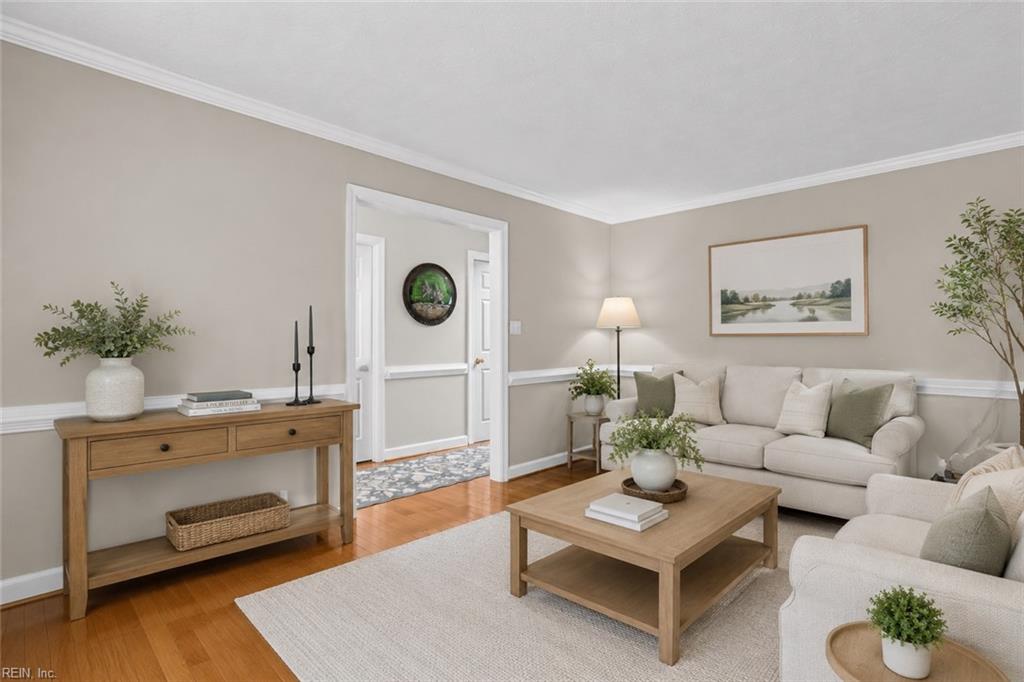
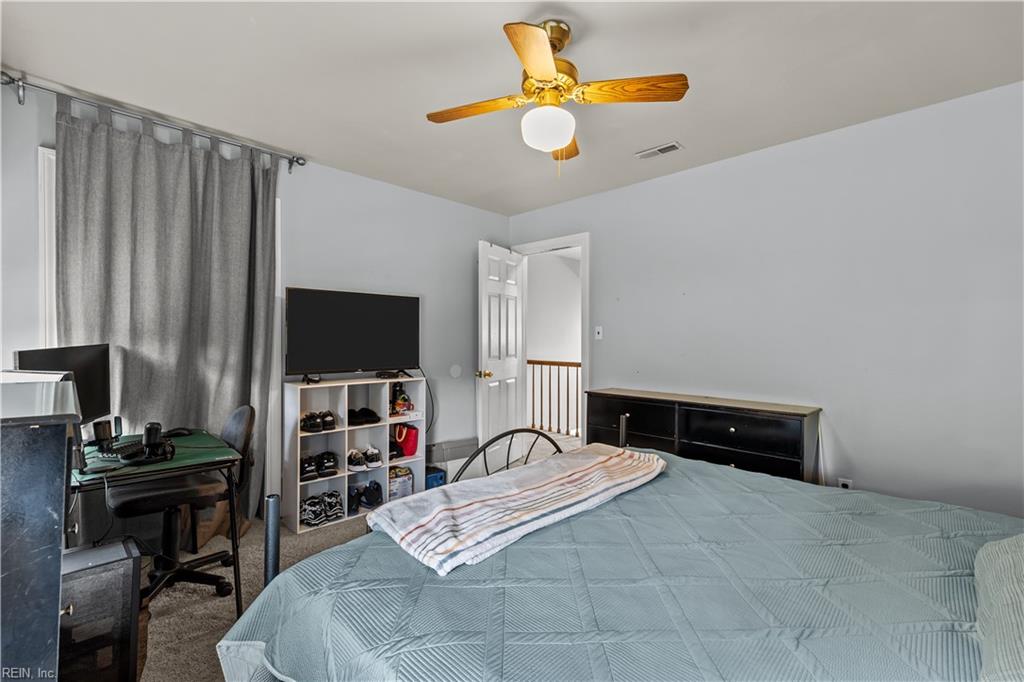
Corner-lot home in Colony Pines featuring a functional floor plan with vaulted ceilings and hardwood flooring. Formal living and dining rooms offer crown molding and chair rail details. The family room with fireplace opens to the kitchen and breakfast area, creating an ideal layout for everyday living and entertaining. Kitchen includes solid surface countertops, updated lighting, and a French-door stainless steel refrigerator. Enjoy the deck overlooking the partially fenced backyard with storage shed. A half bath and laundry room are conveniently located off the attached two-car garage. Upstairs, the spacious primary suite includes a private bath, while two additional bedrooms share a full hall bath. Conveniently located near shopping, dining, schools, and major commuter routes.
/u.realgeeks.media/marshalltoney/header.png)
Additional Information
- Interior Features
- Bar, Cathedral Ceiling, Fireplace Wood, Scuttle Access
- Appliances
- Dishwasher, Dryer, Dryer Hookup, Microwave, Elec Range, Refrigerator, Washer, Washer Hookup
- Heating
- Electric, Forced Hot Air
- Cooling
- Central Air
- Exterior
- Aluminum, Brick
- Exterior Features
- Corner, Cul-De-Sac, Deck
- Roof
- Asphalt Shingle
- Elementary School
- Richneck Elementary
- Middle School
- Ella Fitzgerald Middle
- High School
- Woodside
Mortgage Calculator
Listing courtesy of Iron Valley Real Est Norfolk.