109 Janet Drive, Hampton Mercury South, VA 23666
- $345,000
- 5
- BD
- 3
- BA
- 2,006
- SqFt




- List Price
- $345,000
- MLS#
- 10644874
- Year Built
- 1962
- Stories
- 2
- Bedrooms
- 5
- Bathrooms
- 3
- Living Area
- 2,006
- Subdivision
- Briarfield Terrace
Property Description
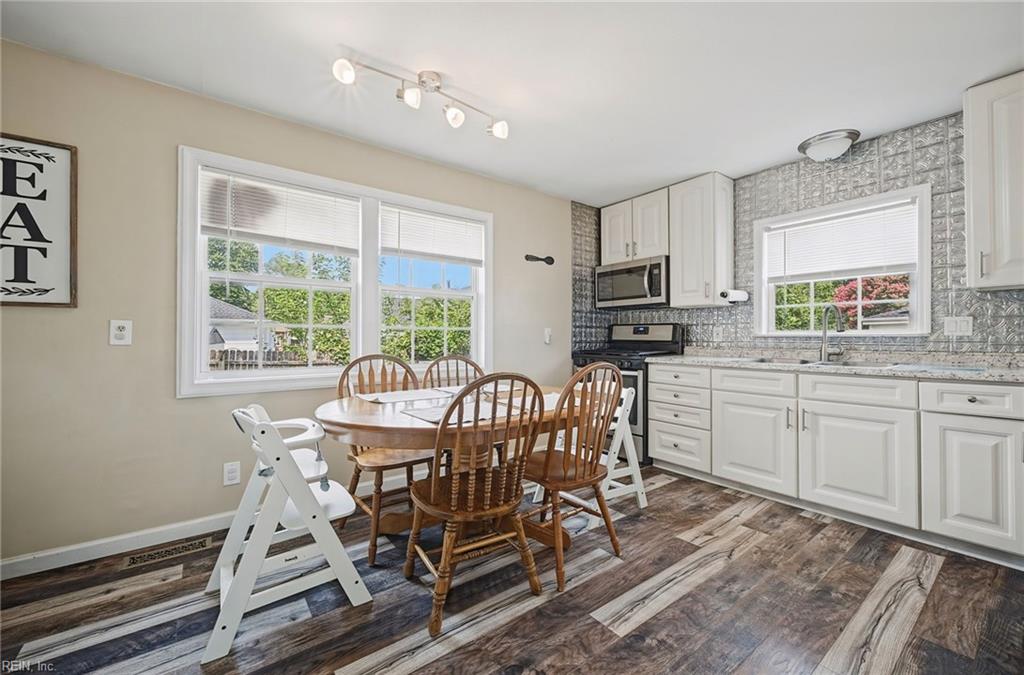
Spacious 5-bedroom, 3-bath tri-level situated on a corner lot at the end of a quiet cul-de-sac. This thoughtfully designed floor plan offers over 2,000 square feet with multiple living spaces and a private primary suite tucked away from the secondary bedrooms. The updated eat-in kitchen features granite countertops, white cabinetry, stainless steel appliances, gas cooking, and plenty of cabinet and counter space. The primary suite includes two walk-in closets, a large ensuite bath with dual vanities, soaking tub, tiled shower, and private access to the rear deck. Three additional bedrooms are located on the upper level, while the lower level offers a fifth bedroom with an adjacent full bath, making it ideal for guests or multi-generational living. Hardwood flooring, updated bathrooms, a spacious laundry room, front and rear decks, and a fully fenced backyard. New HVAC(2023). Conveniently located near shopping, restaurants, military bases, parks, and major commuter routes.
/u.realgeeks.media/marshalltoney/header.png)
Additional Information
- Interior Features
- Primary Sink-Double, Walk-In Closet
- Appliances
- Dishwasher, Disposal, Dryer, Dryer Hookup, Microwave, Gas Range, Washer, Washer Hookup
- Heating
- Forced Hot Air
- Cooling
- Central Air
- Exterior
- Brick, Vinyl
- Exterior Features
- Cul-De-Sac, Deck
- Roof
- Asphalt Shingle
- Elementary School
- Christopher C. Kraft Elementary
- Middle School
- Cesar Tarrant Middle
- High School
- Bethel
Mortgage Calculator
Listing courtesy of Aweigh Real Estate VB.