3209 Dodd Drive, South Chesapeake, VA 23323
- $550,000
- 4
- BD
- 3
- BA
- 2,380
- SqFt




- List Price
- $550,000
- MLS#
- 10644867
- Year Built
- 2010
- Stories
- 1.5
- Bedrooms
- 4
- Bathrooms
- 3
- Living Area
- 2,380
- Subdivision
- Culpepper Landing
Property Description
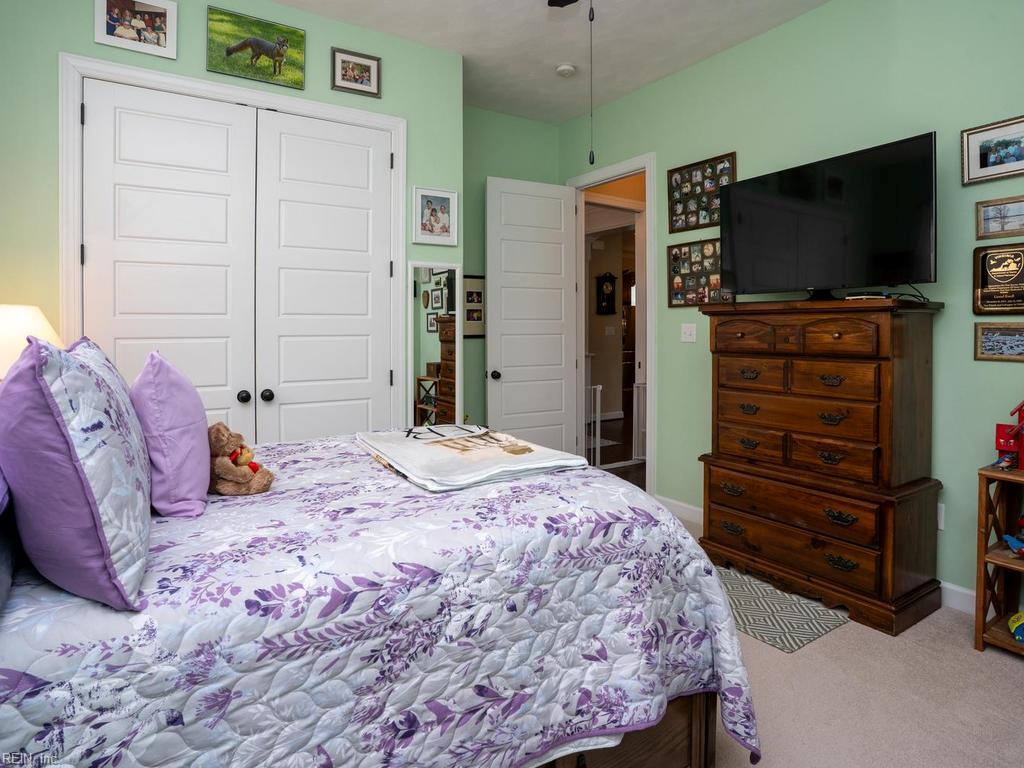
Welcome home to this beautiful Craftsman-style ranch in highly desirable Culpepper Landing! This spacious 4-bedroom, 3-bath home offers approximately 2,380 square feet of thoughtfully designed living space with an open floor plan, soaring 10-foot ceilings, hardwood floors, upgraded trim, and surround sound in the living room. The gourmet kitchen features granite countertops, custom cabinetry, a large center island with bar seating, and ample storage—perfect for large families or entertaining. The first-floor primary suite offers a tray ceiling, walk-in closet, and an ensuite bath with double vanities, a garden tub, and a tiled walk-in shower. A finished room over the garage with a full bath and walk-in closet provides the perfect guest suite, home office, or flex space. Enjoy relaxing on the inviting front and side porches or entertaining on the rear deck. Additional features include a two-car attached garage, sprinkler system, and garage door opener with a transferable warranty and MyQ smart access for convenient remote operation and secure package delivery. Inground Sprinkler System has recently been inspected, a new back flow preventer was added and sprinkler heads relocated to accommodate a future fence. Interior professionally painted, new easy open window blinds installed thoughout w/4 yr warranty (2025). Located across from the neighborhood dog park, Culpepper Landing offers outstanding amenities including a clubhouse, community pool, fitness center, playgrounds, and walking trails, all with convenient access to shopping, dining, military bases, and major interstates.
/u.realgeeks.media/marshalltoney/header.png)
Additional Information
- Interior Features
- Fireplace Gas-natural, Scuttle Access, Walk-In Attic, Walk-In Closet
- Appliances
- Dishwasher, Disposal, Dryer, Dryer Hookup, Microwave, Gas Range, Refrigerator, Washer, Washer Hookup
- Heating
- Nat Gas
- Cooling
- Central Air
- Amenities
- Clubhouse, Exercise Rm, Playgrounds, Pool
- Exterior
- Fiber Cement
- Exterior Features
- Deck, Inground Sprinkler, Irrigation Control
- Roof
- Asphalt Shingle
- Elementary School
- Deep Creek Elementary
- Middle School
- Hugo A. Owens Middle
- High School
- Deep Creek
Mortgage Calculator
Listing courtesy of CENTURY 21 Top Producers.