11414 Lindenshire Lane, Henrico County, VA 23238
- $595,000
- 4
- BD
- 2.1
- BA
- 2,280
- SqFt






- List Price
- $595,000
- MLS#
- 10644807
- Year Built
- 1978
- Stories
- 2
- Bedrooms
- 4
- Bathrooms
- 2.1
- Baths Half
- 1
- Living Area
- 2,280
- Lot Size
- 17,859
- Acres
- 0.41
- Subdivision
- All Others Area 150
Property Description
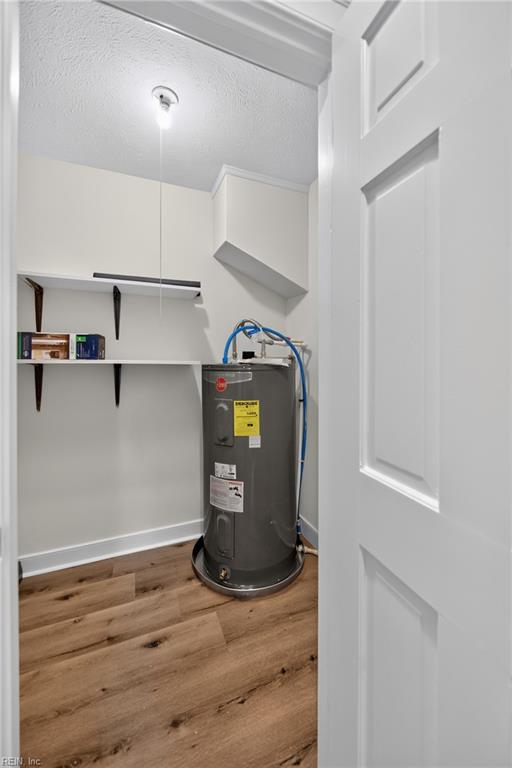
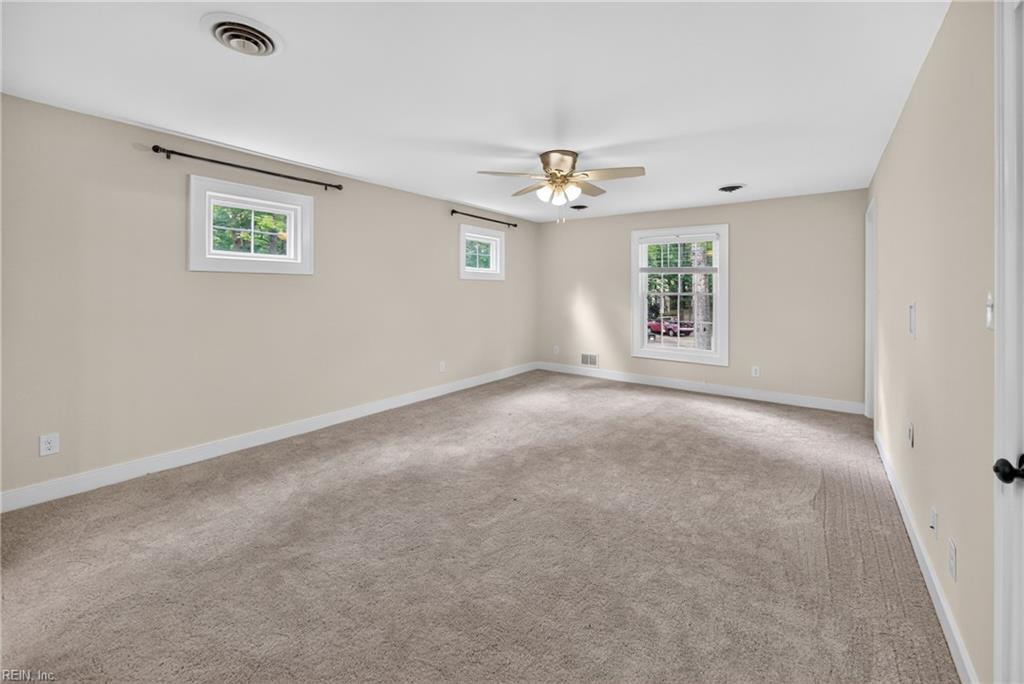
Brick-and-siding Colonial on a 0.41-acre corner lot in the established Sussex neighborhood of West End Henrico. Freshly painted with new carpet, this home offers a flexible four-bedroom layout. Off the center-hall foyer, a main-level bedroom behind double doors makes an ideal home office or guest room; a separate dining room runs along the hall to the kitchen, and a living room with custom built-ins shares a double-sided propane fireplace with the kitchen and breakfast area. The updated kitchen features granite counters, stainless appliances, an island, and antique-white cabinetry, and a bright tile-floored sun room adds flexible everyday space. Upstairs, the primary suite has new carpet and a private bath, joined by two bedrooms connected by a Jack-and-Jill bath. New gutters and french drains, an encapsulated conditioned crawl space, and whole-house Ethernet. New water heater, dishwasher, refrigerator, and microwave. Deck and brick patio out back. Top-rated Henrico County schools, minutes to Short Pump.
/u.realgeeks.media/marshalltoney/header.png)
Additional Information
- Interior Features
- Dual Entry Bath (Br & Br), Fireplace Gas-propane
- Appliances
- Dishwasher, Microwave, Refrigerator
- Heating
- Heat Pump
- Cooling
- Central Air
- Exterior
- Brick, Wood
- Exterior Features
- Corner, Deck, Patio
- Roof
- Asphalt Shingle
- Elementary School
- Pinchbeck Elementary
- Middle School
- Other Middle School
- High School
- Mills E. Godwin
Mortgage Calculator
Listing courtesy of Byler Realty.