4795 Williamsburg Glade, James City Co Greater Jamestown, VA 23185
- $587,000
- 4
- BD
- 2.1
- BA
- 2,705
- SqFt








- List Price
- $587,000
- MLS#
- 10644797
- Year Built
- 1996
- Stories
- 2
- Bedrooms
- 4
- Bathrooms
- 2.1
- Baths Half
- 1
- Living Area
- 2,705
- Lot Size
- 36,111
- Acres
- 0.83
- Subdivision
- Pelegs Point
Property Description
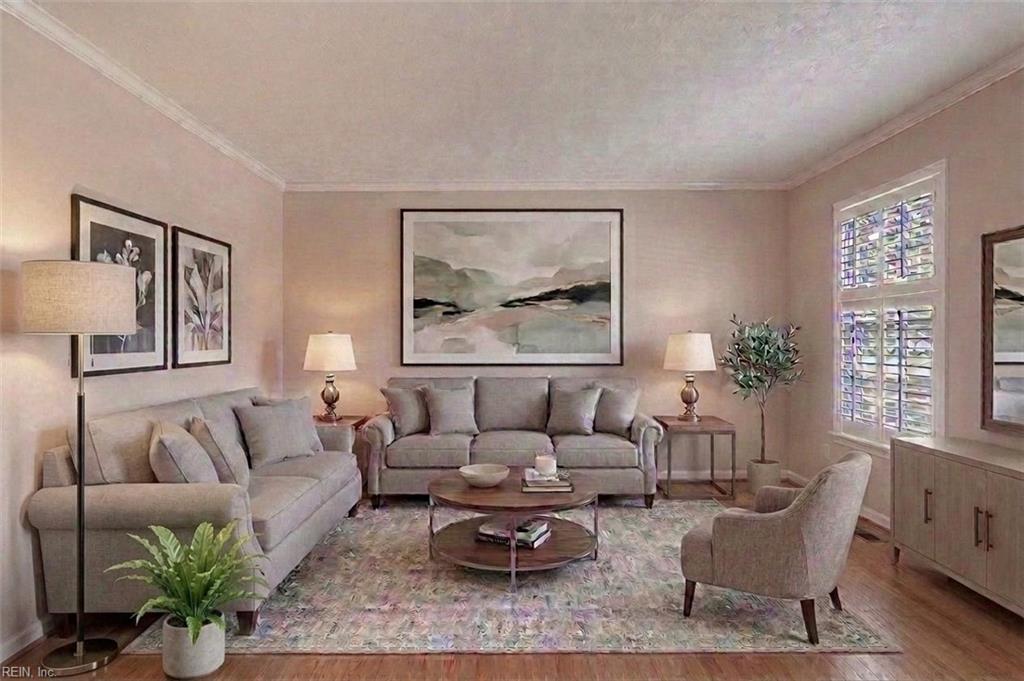
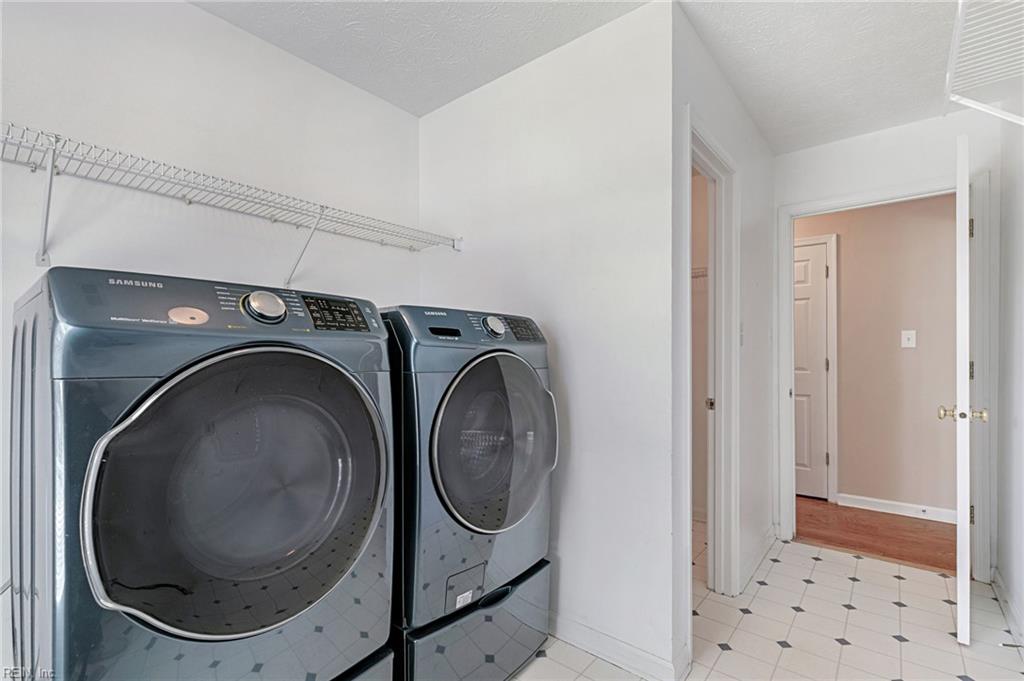
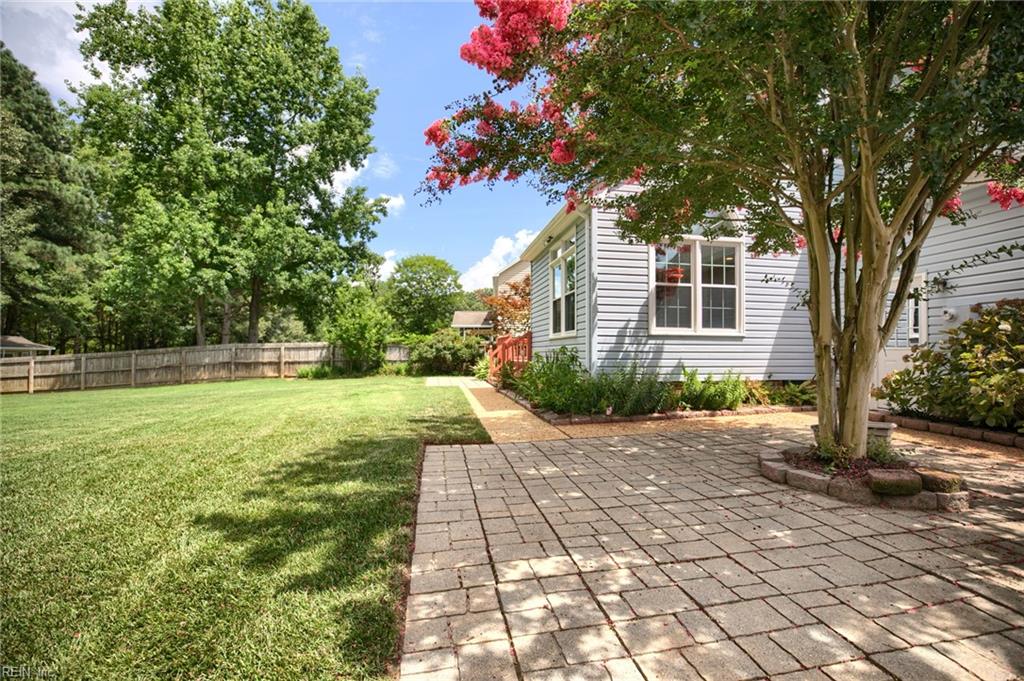
Welcome home to this beautifully maintained home, where thoughtful updates and timeless design come together to create comfortable everyday living. Rich hardwood flooring extends throughout the main living areas and bedrooms, complemented by slate flooring in the kitchen and sunroom. The beautifully updated kitchen features abundant cabinetry, granite countertops, under-cabinet lighting, stainless steel appliances, and generous workspace. Open to both the family room and the spectacular sunroom, it’s a space designed for gathering with family and friends. Filled with natural light, the sunroom is sure to become a favorite room in the home. A soaring cathedral ceiling, skylights, and walls of windows create an inviting atmosphere for casual dining, morning coffee, or simply relaxing with a good book. Both the family room and sunroom provide easy access to the rear patio, deck, and outdoor living areas. Upstairs, the spacious primary suite offers a private retreat with an en-suite bath featuring a separate shower and jetted soaking tub., you’ll also appreciate the conveniently located laundry room with front-loading washer and dryer, additional storage, and the convenience of having it right where most of the laundry is generated! There are three additional generous bedrooms with hardwood floors and a hall bath rounding out the upstairs! Replacement windows, encapsulated crawl space, quality updates, generous storage, and a warm, flowing floor plan combine to create a home that has been lovingly maintained and thoughtfully improved. All of this on a large .82 acre lot with a fully fenced backyard in the wonderful Peleg's Point community This is a home you’ll enjoy from the moment you walk through the front door.
/u.realgeeks.media/marshalltoney/header.png)
Additional Information
- Appliances
- 220 V Elec, Dishwasher, Disposal, Dryer, Microwave, Gas Range, Refrigerator, Washer
- Heating
- Forced Hot Air, Heat Pump, Nat Gas, Zoned
- Cooling
- Central Air, Heat Pump, Zoned
- Amenities
- Ground Maint
- Exterior
- Vinyl
- Exterior Features
- Deck, Patio, Wooded
- Roof
- Asphalt Shingle
- Elementary School
- Laurel Lane Elementary / Fmr. Rawls Byrd
- Middle School
- Berkeley Middle
- High School
- Lafayette
Mortgage Calculator
Listing courtesy of EXP Realty LLC.