808 Water Fowl Drive, York County South, VA 23692
- $799,000
- 5
- BD
- 4
- BA
- 3,379
- SqFt






- List Price
- $799,000
- MLS#
- 10644781
- Year Built
- 2004
- Stories
- 1
- Bedrooms
- 5
- Bathrooms
- 4
- Living Area
- 3,379
- Lot Size
- 22,215
- Acres
- 0.51
- Subdivision
- Lakes At Dare
- Neighborhood
- Lakes At Dare
Property Description
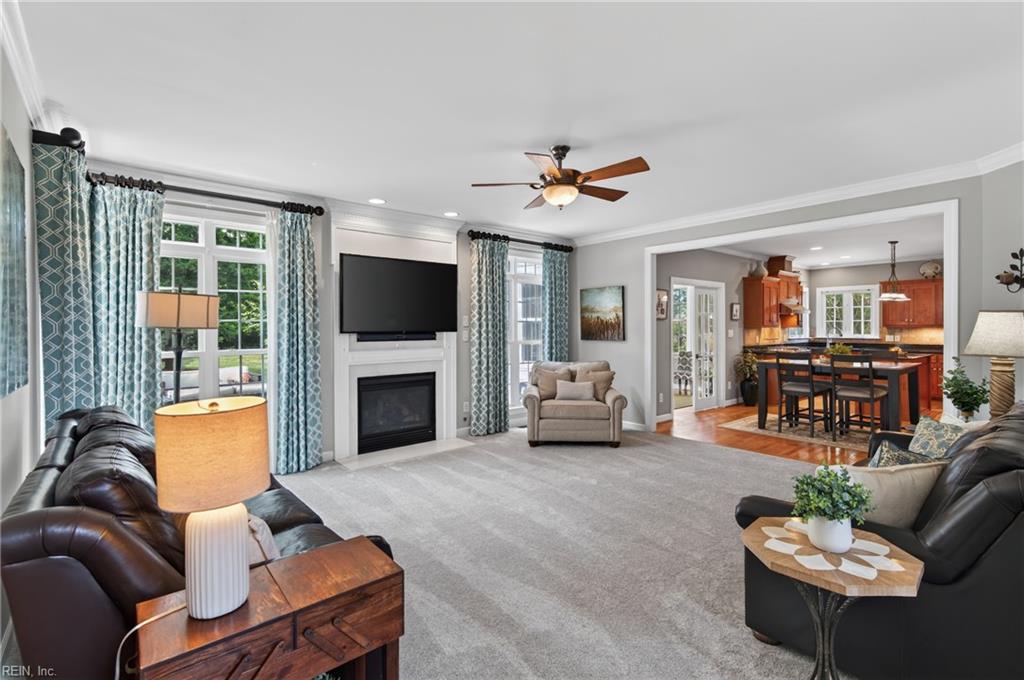
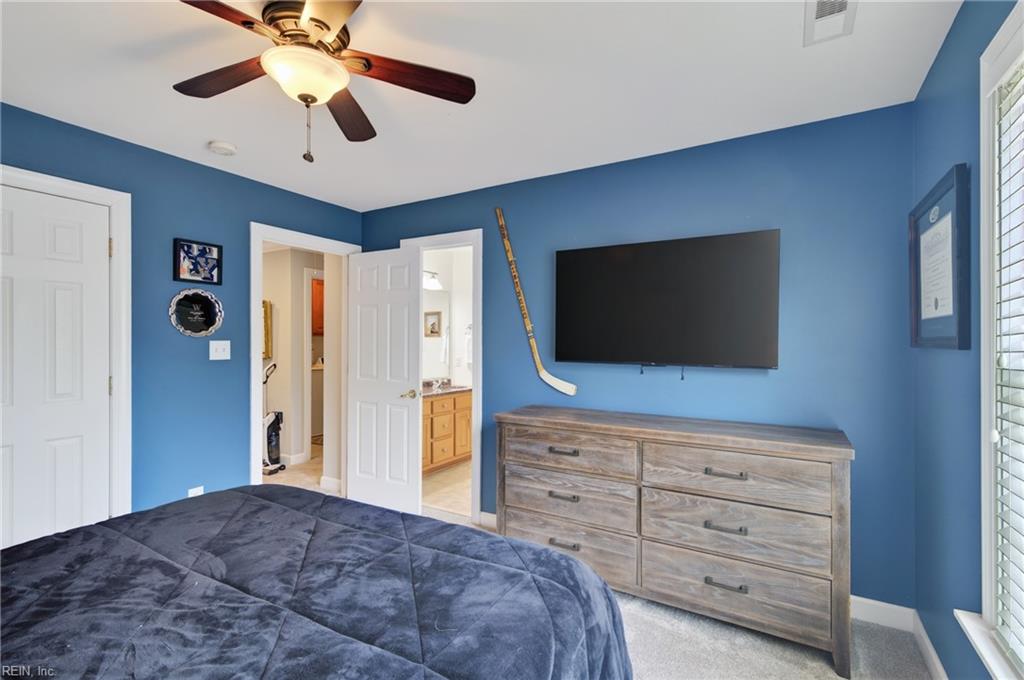
Incredibly maintained 5 bedroom, 4 bathroom home offering 3,379 square feet in the highly sought-after Lakes at Dare subdivision. The open-concept eat-in kitchen features custom cabinetry, granite countertops, stainless steel appliances, and a pantry. The first floor boasts a spacious family room with a gas fireplace, formal dining room, formal living room/office, bright and airy sunroom, and a first-floor bedroom with an attached full bathroom. Upstairs, the expansive primary suite offers a sitting area and an attached bathroom with separate vanities, dual walk-in closets, jetted tub, and a separate shower. Two additional bedrooms are connected by a Jack-and-Jill bathroom, while the 5th bedroom enjoys its own private en-suite bath, providing the perfect space for guests or multigenerational living. Exterior features include a two-car attached garage, custom deck with professionally installed programmable lighting, and a large backyard that is perfect for entertaining.
/u.realgeeks.media/marshalltoney/header.png)
Additional Information
- Interior Features
- Cathedral Ceiling, Dual Entry Bath (Br & Br), Fireplace Gas-natural, Primary Sink-Double, Pull Down Attic Stairs, Walk-In Attic, Walk-In Closet
- Appliances
- 220 V Elec, Dishwasher, Disposal, Dryer Hookup, Energy Star Appliance(s), Microwave, Gas Range, Refrigerator, Washer Hookup
- Heating
- Forced Hot Air, Heat Pump, Nat Gas, Zoned
- Cooling
- Central Air, Zoned
- Amenities
- Other, Pool
- Exterior
- Brick, Vinyl
- Exterior Features
- Deck, Irrigation Control
- Roof
- Asphalt Shingle
- Elementary School
- Dare Elementary
- Middle School
- Yorktown Middle
- High School
- York
Mortgage Calculator
Listing courtesy of RE/MAX Elevate.