809 Riverside Drive, Newport News Midtown West, VA 23606
- $3,200,000
- 5
- BD
- 6.2
- BA
- 8,298
- SqFt








- List Price
- $3,200,000
- MLS#
- 10644764
- Year Built
- 2016
- Stories
- 3
- Bedrooms
- 5
- Bathrooms
- 6.2
- Baths Half
- 2
- Living Area
- 8,298
- Lot Size
- 42,253
- Acres
- 0.97
- Subdivision
- Riverside
- Neighborhood
- Riverside
Property Description
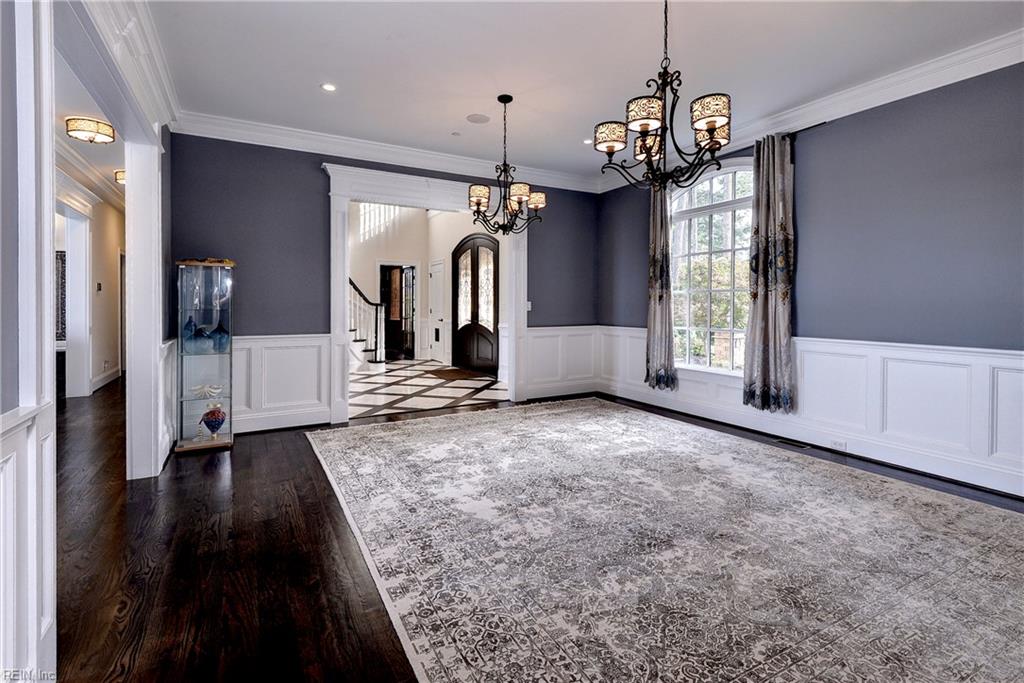
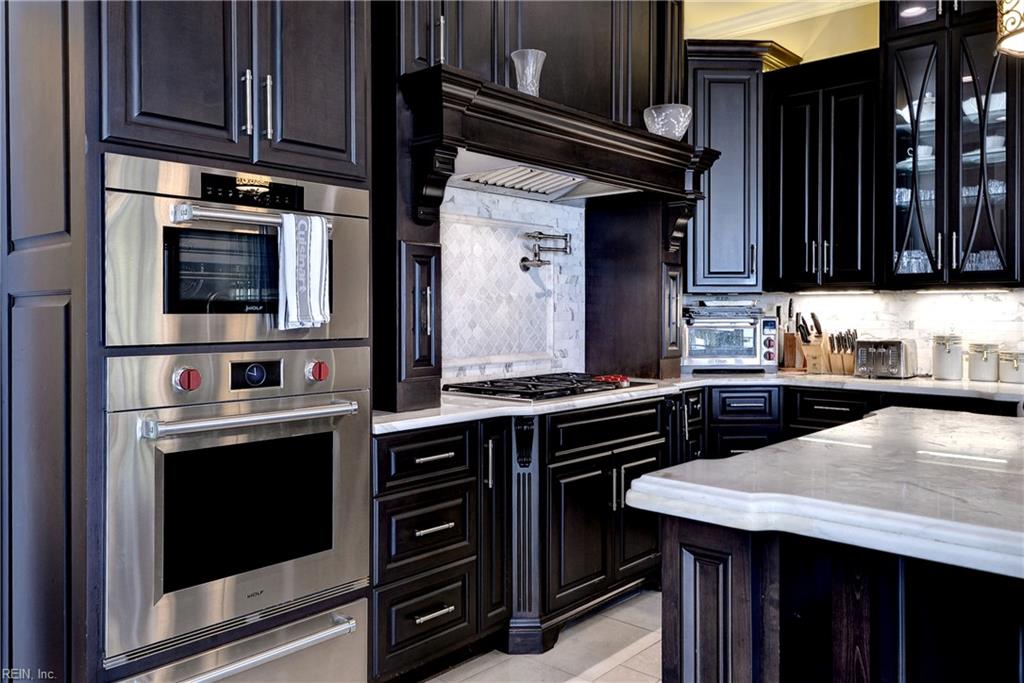
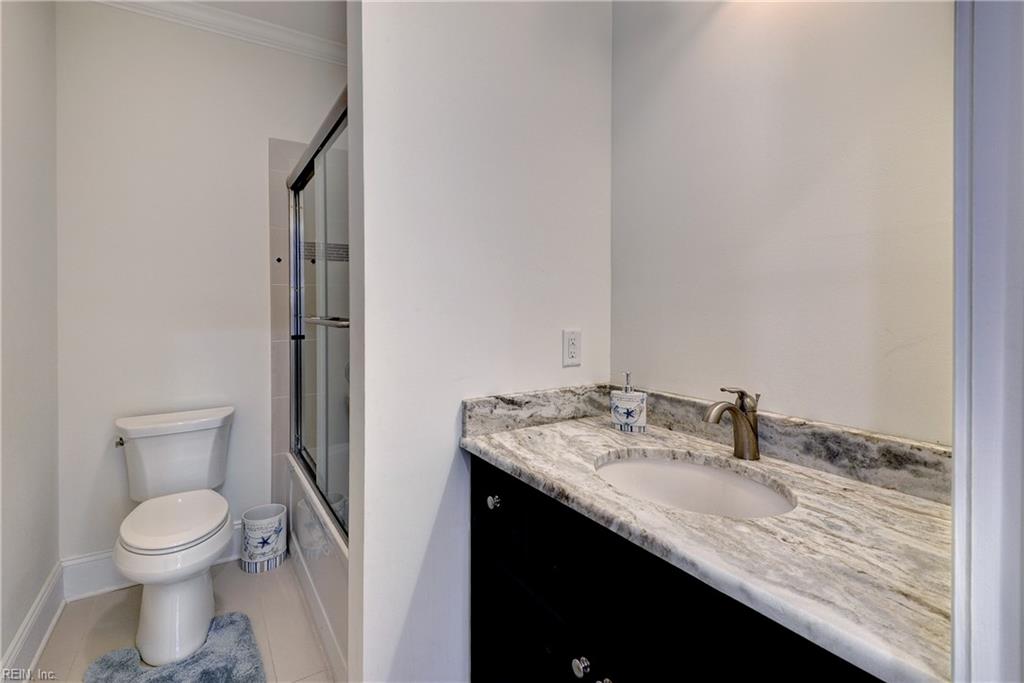
Luxurious James River Estate in the Heart of Riverside.Grand Entrance Foyer with Sweeping Staircase and Panoramic River Views.Two Story Living Area with Walls of Windows,Stone Accented Fireplace and Built Ins.All Open to Gourmet Center Island Kitchen,Wolf Appliances,Breakfast Area and Accented with Built In Salt Water Aquarium.Oversized First Floor Riverfront Primary Suite and Second Floor Primary Suite with Steam Bath and Fireplace.Paneled Library.Formal Dining.Second Floor Suites include Second Laundry Room,Home Office and Recreation Room.Third Floor Features Fully Furnished Gym with Sauna,Bath and River Views.1180 Sq Ft Lower Lever with Wine Cellar,Game Room and Large Home Theater Room with Oversized Seating. The Many Extras include Elevator,Heated Bath and Kitchen Floors,Generator and Solar Roof Power.One Acre of Riverfront Grounds Feature Multi Level Patio,Covered Open Porch with Push Button Screening and Tiled Salt Water Infinity Pool,Jacuzzi and Miles of James River Sunsets.
/u.realgeeks.media/marshalltoney/header.png)
Additional Information
- Interior Features
- Cathedral Ceiling, Fireplace Gas-natural, Fireplace Wood, Skylights, Walk-In Attic, Walk-In Closet, Window Treatments
- Appliances
- 220 V Elec, Dishwasher, Disposal, Dryer, Gas Range, Refrigerator, Washer
- Heating
- Electric, Heat Pump W/A, Programmable Thermostat, Radiant Heated Floors
- Cooling
- 16+ SEER A/C, Zoned
- Exterior
- EIFS, Stone
- Exterior Features
- Inground Sprinkler, Irrigation Control, Patio
- Roof
- Asphalt Shingle
- Elementary School
- Riverside Elementary
- Middle School
- Ethel M. Gildersleeve Middle
- High School
- Menchville
Mortgage Calculator
Listing courtesy of Virginia Land & Homes Inc..