110 Marvin Drive, Hampton Langley, VA 23666
- $324,900
- 4
- BD
- 2.1
- BA
- 2,234
- SqFt




- List Price
- $324,900
- MLS#
- 10644748
- Year Built
- 1962
- Stories
- 1
- Bedrooms
- 4
- Bathrooms
- 2.1
- Baths Half
- 1
- Living Area
- 2,234
- Lot Size
- 12,632
- Acres
- 0.29
- Subdivision
- Riverdale - 083
Property Description
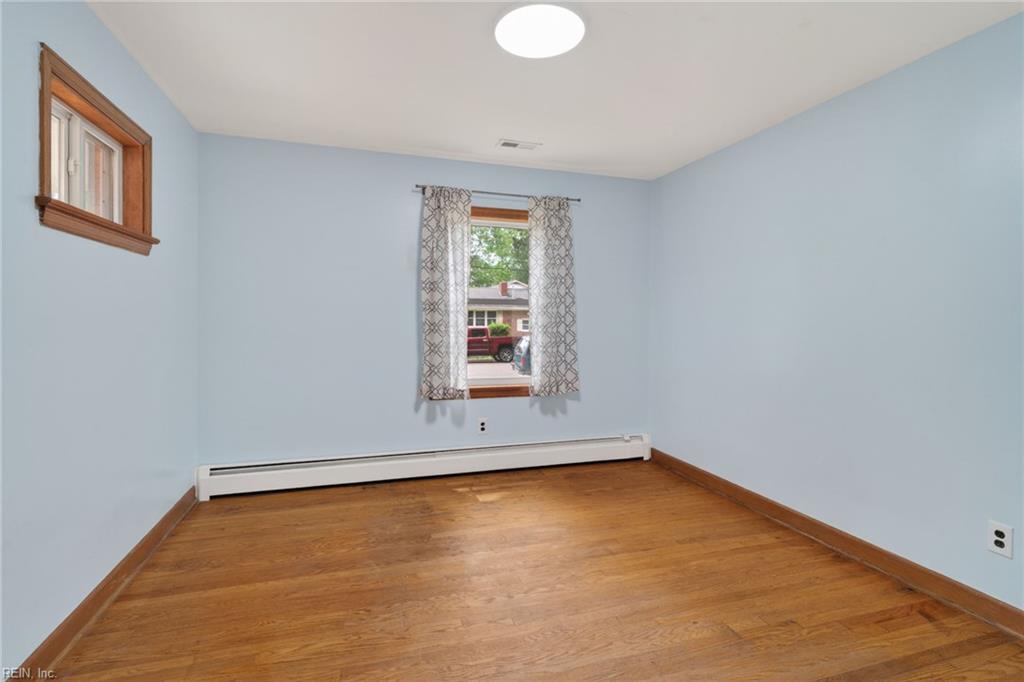
Don’t Miss This All-Brick Riverdale Ranch In One Of Hampton’s Most Convenient Locations! Offering 4 Bedrooms, 2.5 Baths, And A Versatile Bonus/FROG, This Home Delivers The Space, Character, And Flexibility Buyers Want. Original Hardwood Floors, A Welcoming Foyer With Cedar-Lined Coat Closet, Formal Dining Room, And An Eat-In Kitchen Set The Tone, While The Oversized Family Room With Raised-Hearth Stone Gas Fireplace Is ideal for Relaxing Or Entertaining. A Rear Den With Built-In Bookshelves Opens To The Deck And Fully Fenced Backyard, Creating An Easy Indoor-Outdoor Flow. Major Updates Include A 2026 Roof, 2022 HVAC And Gas Furnace, Replacement Windows And Exterior Doors, Expanded Two-Car-Wide Driveway, Added Insulation, Updated Lighting, Smoke/CO Detectors, And Receptacles. An Attached Garage, Separate Laundry Area, And Unbeatable Location Near I-64, Langley AFB, Hampton University, and Coliseum Central Complete The Package. Schedule Your Showing Today! This One Deserves To Be Seen!
/u.realgeeks.media/marshalltoney/header.png)
Additional Information
- Interior Features
- Fireplace Gas-natural, Walk-In Attic
- Appliances
- Dishwasher, Dryer, Dryer Hookup, Elec Range, Refrigerator, Washer, Washer Hookup
- Heating
- Nat Gas
- Cooling
- Central Air
- Exterior
- Brick
- Exterior Features
- Deck
- Roof
- Asphalt Shingle
- Elementary School
- Paul Burbank Elementary
- Middle School
- C. Alton Lindsay Middle
- High School
- Hampton
Mortgage Calculator
Listing courtesy of Earl Sanders Realty Inc.