4023 Michael Drive, Northeast Suffolk, VA 23432
- $685,000
- 3
- BD
- 2.1
- BA
- 2,582
- SqFt








- List Price
- $685,000
- MLS#
- 10644625
- Year Built
- 2015
- Stories
- 1.5
- Bedrooms
- 3
- Bathrooms
- 2.1
- Baths Half
- 1
- Living Area
- 2,582
- Lot Size
- 140,263
- Acres
- 3.22
- Subdivision
- Summer Creek Estates
Property Description
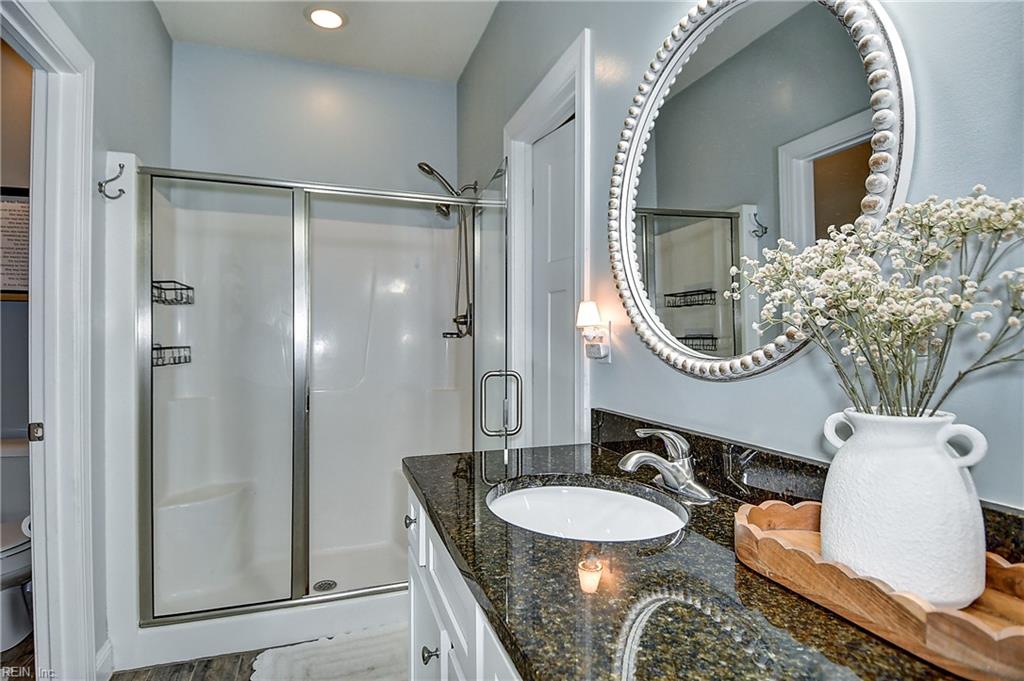
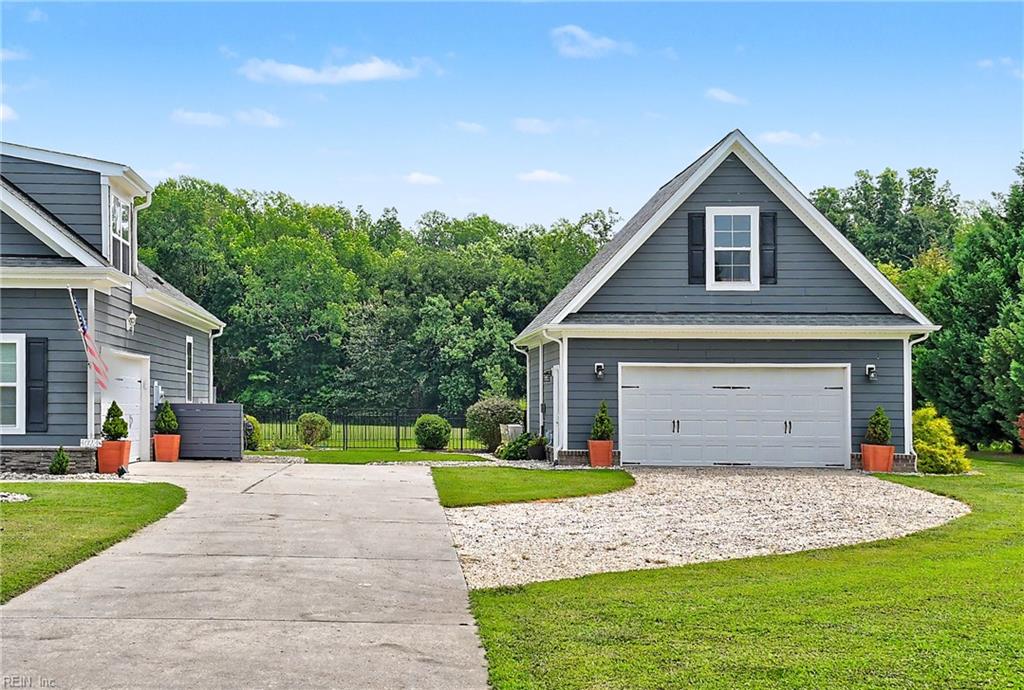
Great opportunity awaits in this modern Ranch on a 3+ Acre lot with 2 garages! Wide open floor plan with vaulted ceiling family room with gas log fireplace. The kitchen offers an oversized center island with granite counters and stainless steel appliances. Beautiful ceramic tile flooring throughout to include living and dining areas. First level Primary suite with deluxe bath and large walk in closet. An additional first floor bedroom is great for multi generation living with an adjacent full bathroom. The room over the garage can be the 3rd bedroom or office/media room. The detached garage also has an upstairs flex room currently used as an office and a screen porch with EZ Breeze windows. The expansive yard features a fenced area for children and/or pets to play, plus lots of room beyond for gardening, and more. Walk up attic allows for great storage space and potential future expansion.
/u.realgeeks.media/marshalltoney/header.png)
Additional Information
- Interior Features
- Bar, Cathedral Ceiling, Fireplace Gas-propane, Perm Attic Stairs, Primary Sink-Double, Walk-In Attic, Walk-In Closet, Window Treatments
- Appliances
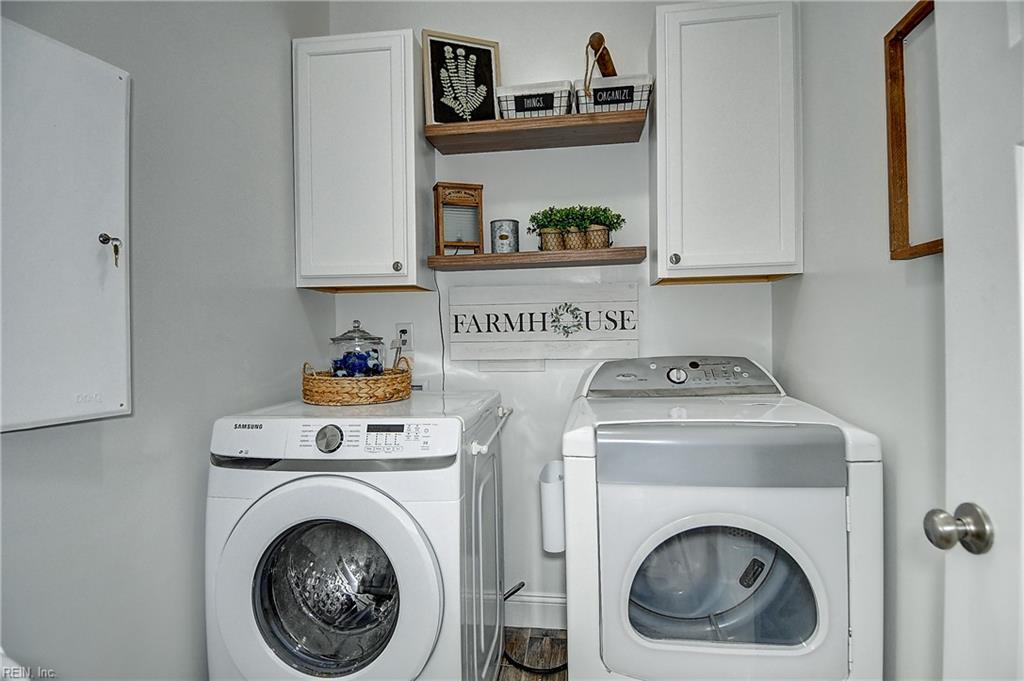
- Dishwasher, Disposal, Dryer, Microwave, Gas Range, Refrigerator, Washer
- Heating
- Electric, Forced Hot Air, Programmable Thermostat
- Cooling
- Central Air
- Amenities
- Ground Maint
- Exterior
- Fiber Cement
- Exterior Features
- Deck, Patio, Wooded
- Roof
- Asphalt Shingle
- Elementary School
- Oakland Elementary
- Middle School
- King`S Fork Middle
- High School
- Kings Fork
Mortgage Calculator
Listing courtesy of BHHS RW Towne Realty.