114 Van Curen Court, York County South, VA 23693
- $625,000
- 5
- BD
- 2.1
- BA
- 2,772
- SqFt







- List Price
- $625,000
- MLS#
- 10644614
- Year Built
- 2002
- Stories
- 2
- Bedrooms
- 5
- Bathrooms
- 2.1
- Baths Half
- 1
- Living Area
- 2,772
- Lot Size
- 13,503
- Acres
- 0.31
- Subdivision
- Foxwood
Property Description
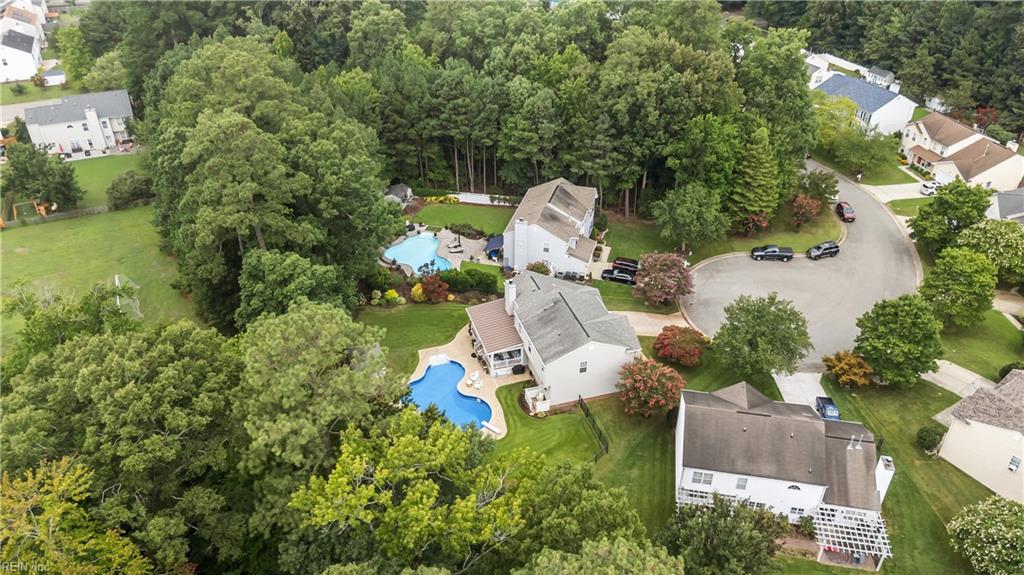
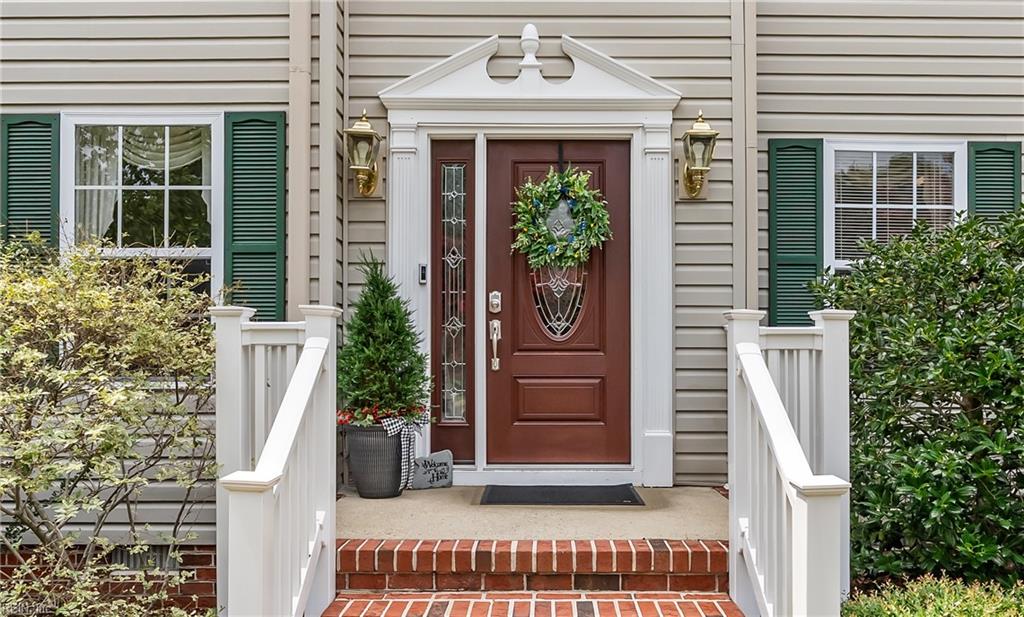
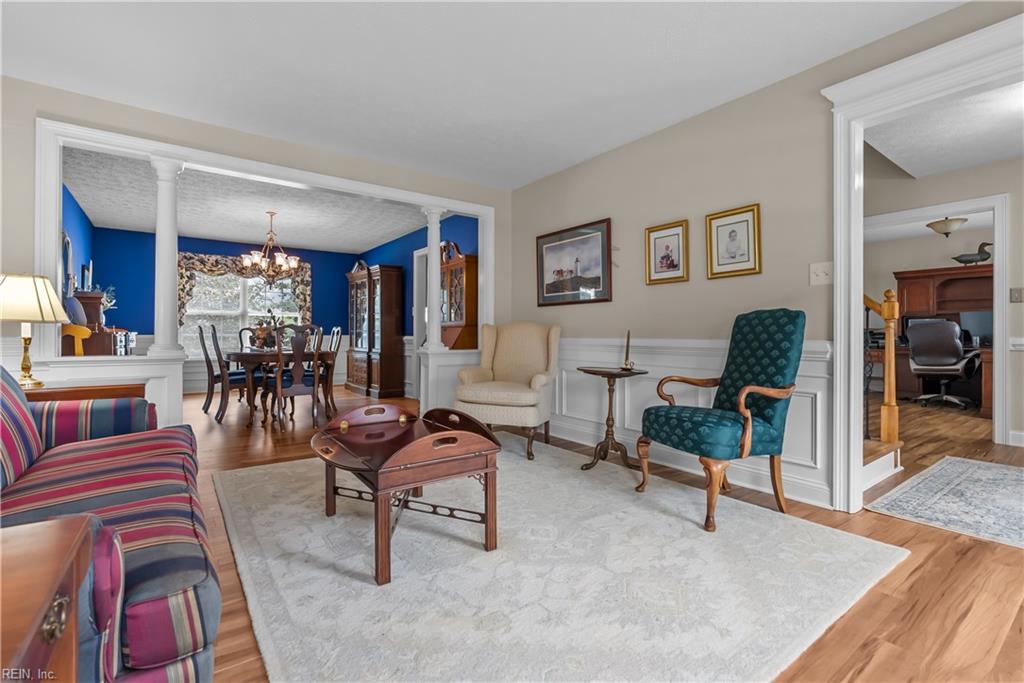
Welcome to this beautifully detailed, 1-owner York County retreat. Tucked away at the end of a private cul-de-sac, your backyard paradise awaits with a shady 15-foot deep covered deck overlooking a sparkling 26,000-gallon saltwater pool. Step inside the grand foyer featuring a stunning staircase with wrought iron spindles. The main level boasts durable new luxury vinyl flooring, a handsome home office with handcrafted wainscoting, and a spacious formal living and dining with raised panel and column details. The heart of the home is the expansive kitchen, complete with granite countertops and tile backsplash, an island, and a sunny bay-window eating area that flows into a cozy den with a wood-burning fireplace. Upstairs features a luxurious primary suite with a walk-in closet, jetted tub, and double vanity. Three bright secondary bedrooms and expansive fifth bedroom/bonus room offer ultimate flexibility. This one of a kind show-stopper is a must see!
/u.realgeeks.media/marshalltoney/header.png)
Additional Information
- Interior Features
- Fireplace Wood, Primary Sink-Double, Scuttle Access, Walk-In Closet, Window Treatments
- Appliances
- Dishwasher, Dryer Hookup, Microwave, Elec Range, Washer Hookup
- Heating
- Forced Hot Air, Nat Gas, Programmable Thermostat, Zoned
- Cooling
- Central Air, Zoned
- Amenities
- Playgrounds
- Exterior
- Vinyl
- Exterior Features
- Cul-De-Sac, Deck, Inground Sprinkler, Irrigation Control, Pump, Well
- Roof
- Asphalt Shingle, Metal
- Elementary School
- Grafton Bethel Elementary
- Middle School
- Grafton Middle
- High School
- Grafton
Mortgage Calculator
Listing courtesy of Garrett Realty Partners.