2756 Linden Lane, James City Co Greater Jamestown, VA 23185
- $595,000
- 4
- BD
- 3.1
- BA
- 3,294
- SqFt




- List Price
- $595,000
- MLS#
- 10644603
- Price Change
- ▼ $19,900 1786912940
- Year Built
- 1990
- Stories
- 2
- Bedrooms
- 4
- Bathrooms
- 3.1
- Baths Half
- 1
- Living Area
- 3,294
- Lot Size
- 20,908
- Acres
- 0.48
- Subdivision
- Rolling Woods
Property Description
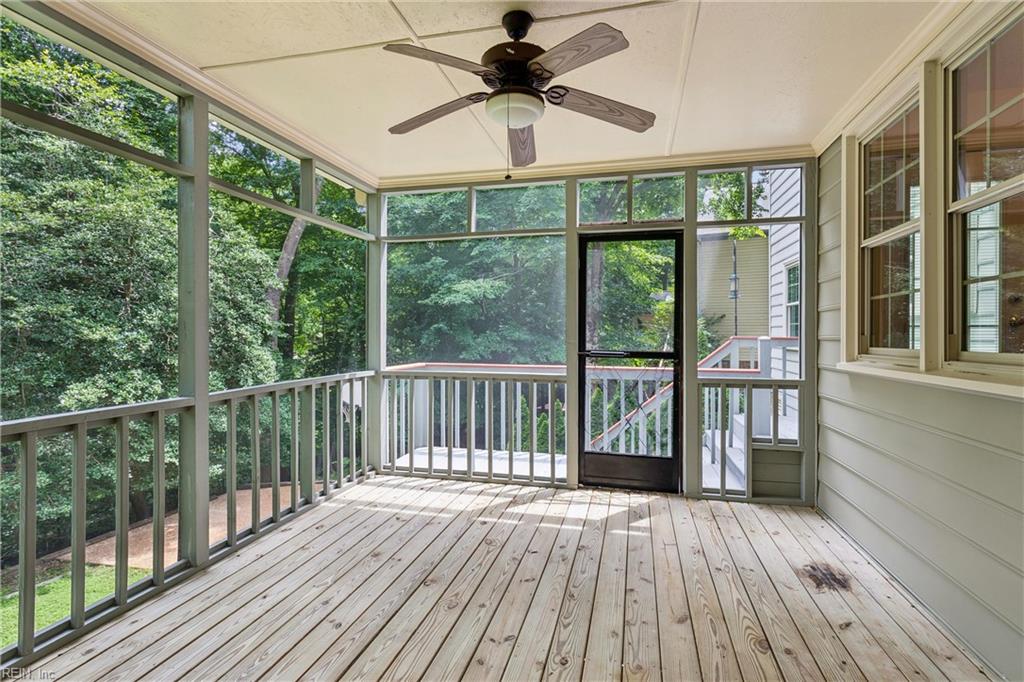
Welcome to this beautifully maintained Rolling Woods retreat, where timeless charm and generous living spaces come together on a beautifully wooded lot which is just under half an acre. Offering over 3,200 square feet, this 4 bedroom, 3 1/12 bath home features a welcoming front porch, abundant natural light and spacious rooms throughout. The elegant step-down family room with fireplace opens through two sets of beautiful French doors leading to a bright sunroom. In addition to the family room/sunroom this home offers a quaint screened in porch-ideal for relaxing and entertaining in every season. The oversized primary suite is a true sanctuary, complete with its own fireplace and generously sized ensuite bath. Outside, the wooded backyard provides exceptional privacy, a patio for outdoor enjoyment, and a separate entrance to a conditioned flex space ideal for home office, gym or studio. This is a rare opportunity to enjoy comfort, character and serenity in one exceptional home.
/u.realgeeks.media/marshalltoney/header.png)
Additional Information
- Interior Features
- Fireplace Gas-natural, Fireplace Wood, Primary Sink-Double, Pull Down Attic Stairs, Skylights, Walk-In Closet
- Appliances
- Dishwasher, Disposal, Dryer Hookup, Microwave, Elec Range, Refrigerator, Washer Hookup
- Heating
- Electric, Forced Hot Air, Heat Pump, Nat Gas
- Cooling
- Central Air
- Amenities
- Playgrounds
- Exterior
- Brick, Vinyl
- Exterior Features
- Deck, Patio, Wooded
- Roof
- Asphalt Shingle
- Elementary School
- Laurel Lane Elementary / Fmr. Rawls Byrd
- Middle School
- Berkeley Middle
- High School
- Lafayette
Mortgage Calculator
Listing courtesy of EXP Realty LLC.