23141 Harbor Towne Drive, Isle of Wight - North, VA 23314
- $499,900
- 4
- BD
- 2
- BA
- 2,140
- SqFt






- List Price
- $499,900
- MLS#
- 10644592
- Year Built
- 2003
- Stories
- 1.5
- Bedrooms
- 4
- Bathrooms
- 2
- Living Area
- 2,140
- Subdivision
- Eagle Harbor
Property Description
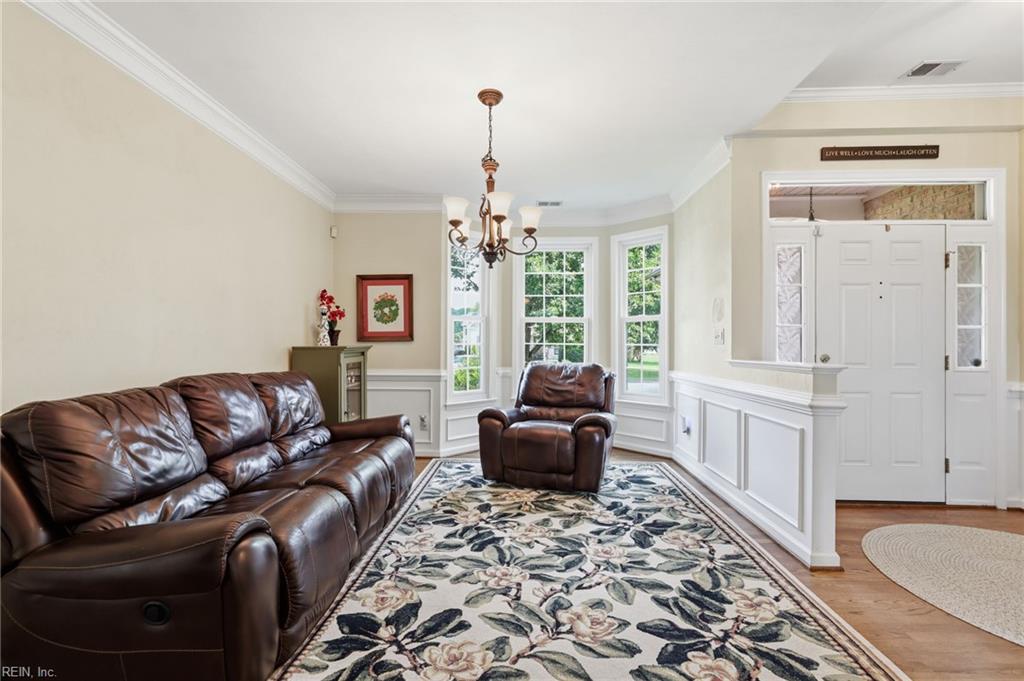
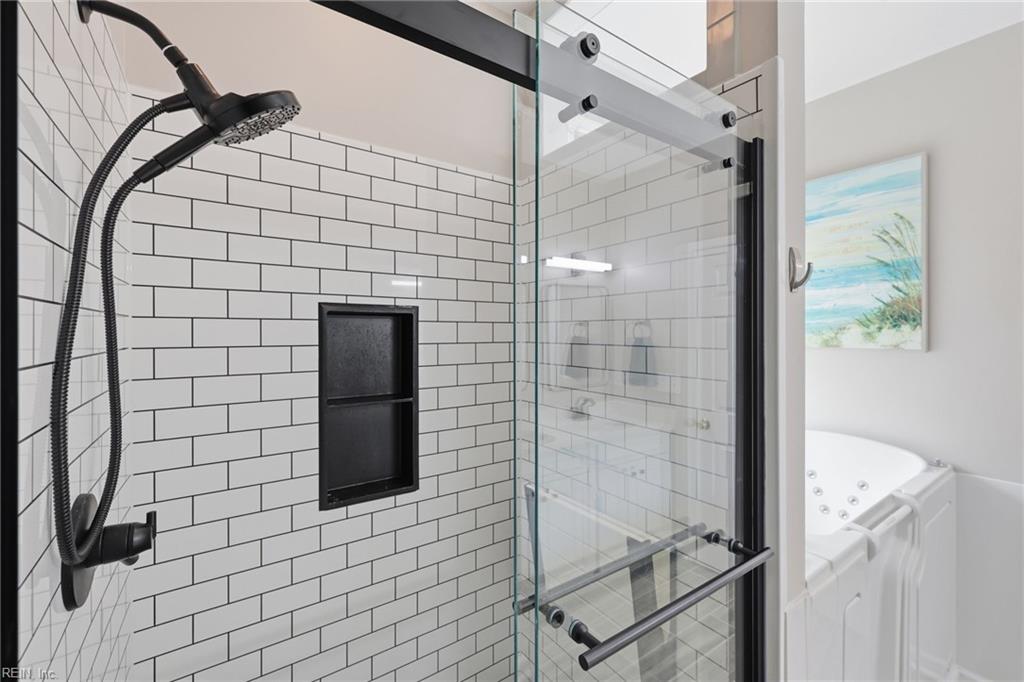
Wake up to peaceful lake views and end your day relaxing beneath the electric awning on the expansive back deck or entertaining on the custom flagstone patio. This stately brick-front ranch offers the perfect blend of comfort, elegance, and everyday convenience. Inside, oversized windows fill the open floor plan with natural light, highlighting the hardwood floors, custom trim, and inviting family room with a cathedral ceiling and gas fireplace. The upgraded kitchen features quartz countertops, a glass-tile backsplash, and stainless-steel appliances, making it ideal for both quiet mornings and gatherings with family and friends. The spacious primary suite feels like a private retreat with beautiful lake views and an upgraded spa-like bathroom. Enjoy resort-style neighborhood amenities while being close to the new Riverside hospital, expanding dining and shopping options, North Suffolk and Harbour View, and convenient access to the Peninsula and Hampton Roads military bases.
/u.realgeeks.media/marshalltoney/header.png)
Additional Information
- Interior Features
- Bar, Cathedral Ceiling, Fireplace Gas-natural, Primary Sink-Double, Scuttle Access, Walk-In Closet, Window Treatments
- Appliances
- Dishwasher, Disposal, Dryer, Dryer Hookup, Microwave, Gas Range, Refrigerator, Washer, Washer Hookup
- Heating
- Nat Gas
- Cooling
- Central Air
- Amenities
- Clubhouse, Other, Pool, Tennis Cts
- Exterior
- Brick, Vinyl
- Exterior Features
- Deck, Inground Sprinkler, Irrigation Control
- Roof
- Asphalt Shingle
- Elementary School
- Carrollton Elementary
- Middle School
- Smithfield Middle
- High School
- Smithfield
Mortgage Calculator
Listing courtesy of BHHS RW Towne Realty.