1933 Reefwood Road, South Chesapeake, VA 23323
- $609,900
- 4
- BD
- 3.1
- BA
- 2,850
- SqFt







- List Price
- $609,900
- MLS#
- 10644569
- Year Built
- 2018
- Stories
- 2
- Bedrooms
- 4
- Bathrooms
- 3.1
- Baths Half
- 1
- Living Area
- 2,850
- Lot Size
- 11,325
- Acres
- 0.26
- Subdivision
- Parkview
- Neighborhood
- Summer Park
Property Description
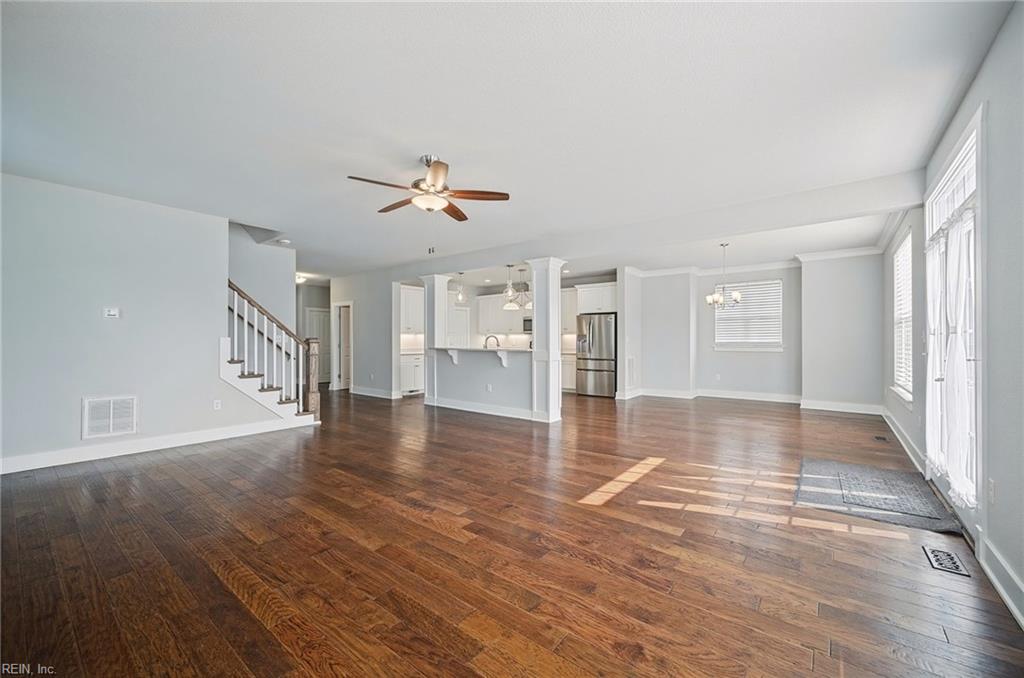
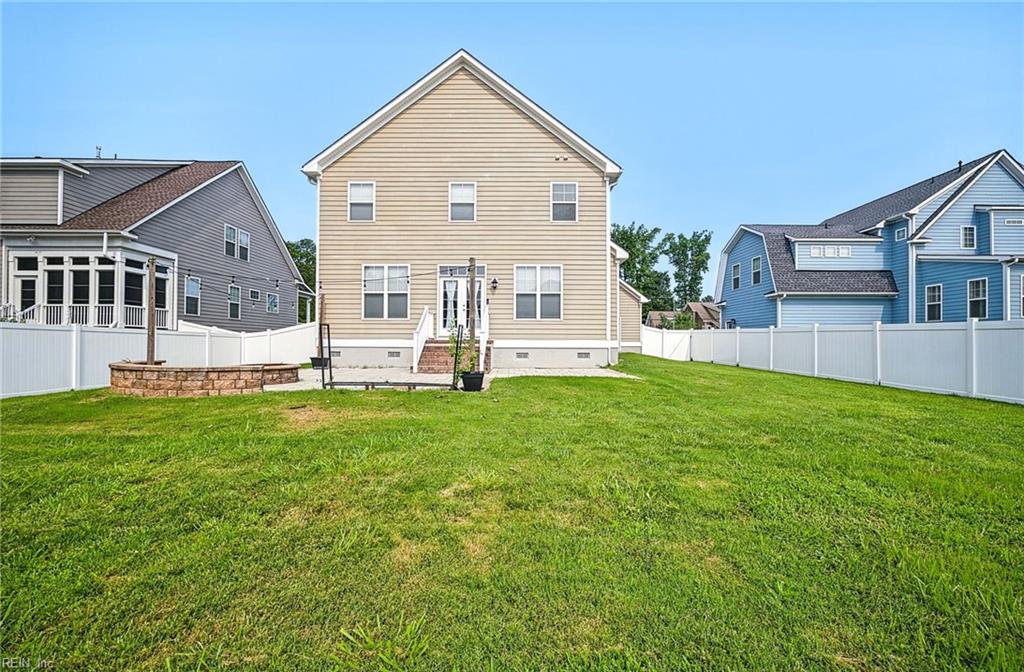
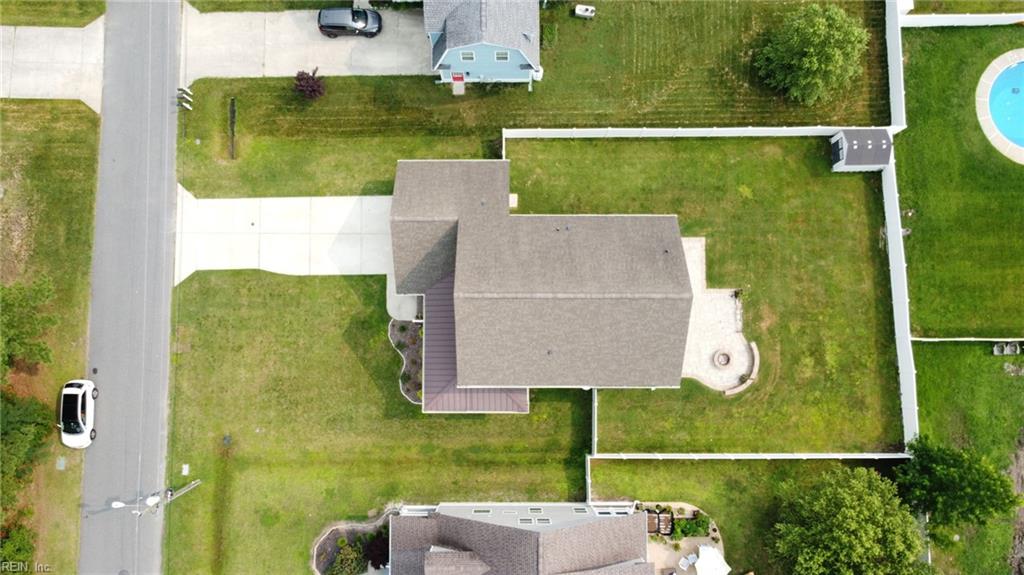
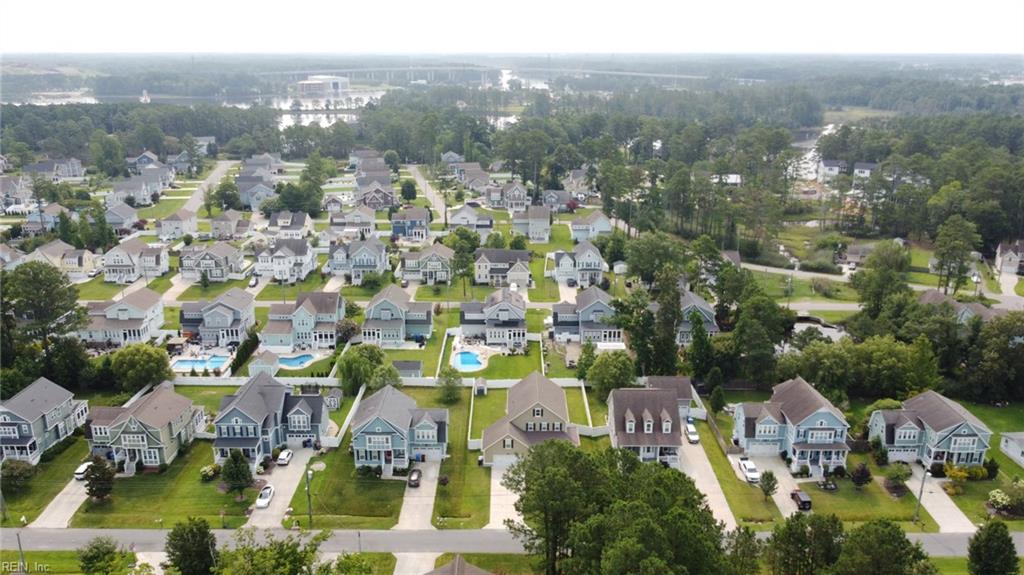
100% move-in ready in the Grassfield school district! This open floor plan offers quality finishes throughout. Hardwood flooring runs throughout the main living areas. The first-floor office/study has direct access to the wraparound front porch. The family room opens to the dining area and spacious kitchen featuring granite countertops, white soft-close cabinets, a large island, stainless steel appliances, and a walk-in pantry. Enjoy the private, fully fenced backyard with a custom paver patio. The room over the garage is a private guest suite with a full bath and separate access from the foyer. Upstairs also offers a loft, 2 spacious bedrooms, and the primary suite with a large walk-in closet, soaking tub, oversized tiled shower with custom glass enclosure, and private water closet. No HOA. Convenient to schools, shopping, dining, and major commuter routes.
/u.realgeeks.media/marshalltoney/header.png)
Additional Information
- Interior Features
- Fireplace Gas-propane, Primary Sink-Double, Scuttle Access, Walk-In Closet, Window Treatments
- Appliances
- Dishwasher, Disposal, Dryer Hookup, Microwave, Elec Range, Refrigerator, Washer Hookup
- Heating
- Heat Pump, Programmable Thermostat, Zoned
- Cooling
- Central Air, Heat Pump, Zoned
- Exterior
- Fiber Cement
- Exterior Features
- Patio
- Roof
- Asphalt Shingle
- Elementary School
- Grassfield Elementary
- Middle School
- Hugo A. Owens Middle
- High School
- Grassfield
Mortgage Calculator
Listing courtesy of Iron Valley Real Estate HR.