835 Ventnor Drive, Newport News Denbigh North, VA 23608
- $389,900
- 5
- BD
- 2.1
- BA
- 2,872
- SqFt




- List Price
- $389,900
- MLS#
- 10644428
- Year Built
- 1975
- Stories
- 2
- Bedrooms
- 5
- Bathrooms
- 2.1
- Baths Half
- 1
- Living Area
- 2,872
- Lot Size
- 8,712
- Acres
- 0.20
- Subdivision
- Beechwood
- Neighborhood
- Beechwood
Property Description
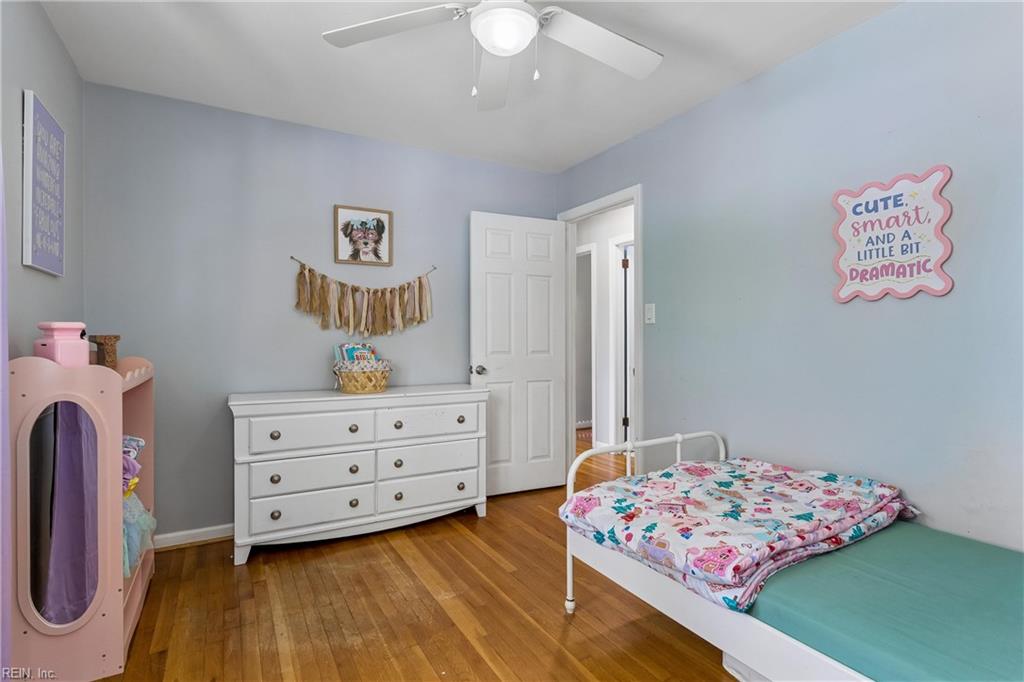
Rare opportunity for multigenerational living! Priced to sell, this spacious 5-bedroom home offers exceptional flexibility in one of Newport News' most popular communities. The oversized converted garage creates an expansive flex space ideal for multigenerational living, a home office, playroom, gym, or media room. All five bedrooms are conveniently located on the second floor. The main level features a formal living room, large dining room, step-down family room with a natural gas fireplace, and an eat-in kitchen with lighted cabinetry. Hardwood floors flow throughout most of the home, complemented by LVP flooring in the foyer and kitchen. Relax on the inviting front porch or entertain in the fully fenced backyard featuring a built-in brick grilling station. Clear termite & moisture letter available. Conveniently located near shopping, dining, parks, military bases, and major commuter routes. Priced with cosmetic updates in mind—an incredible opportunity to build instant equity!
/u.realgeeks.media/marshalltoney/header.png)
Additional Information
- Interior Features
- Fireplace Gas-natural, Scuttle Access, Walk-In Closet, Window Treatments
- Appliances
- 220 V Elec, Dishwasher, Disposal, Dryer, Energy Star Appliance(s), Microwave, Gas Range, Refrigerator
- Heating
- Nat Gas, Programmable Thermostat, Zoned
- Cooling
- 16+ SEER A/C, Central Air, Zoned
- Exterior
- Brick, Vinyl
- Exterior Features
- Wooded
- Roof
- Composite
- Elementary School
- Knollwood Meadows Elementary
- Middle School
- Mary Passage Middle
- High School
- Denbigh
Mortgage Calculator
Listing courtesy of BHHS RW Towne Realty.