1101 N Inlynnview Road, Northeast Virginia Beach, VA 23454
- $1,100,000
- 4
- BD
- 2.1
- BA
- 3,000
- SqFt






- List Price
- $1,100,000
- MLS#
- 10644412
- Year Built
- 1984
- Stories
- 2
- Bedrooms
- 4
- Bathrooms
- 2.1
- Baths Half
- 1
- Living Area
- 3,000
- Lot Size
- 43,560
- Acres
- 1
- Subdivision
- Trant Berkshire
- Neighborhood
- Great Neck
Property Description
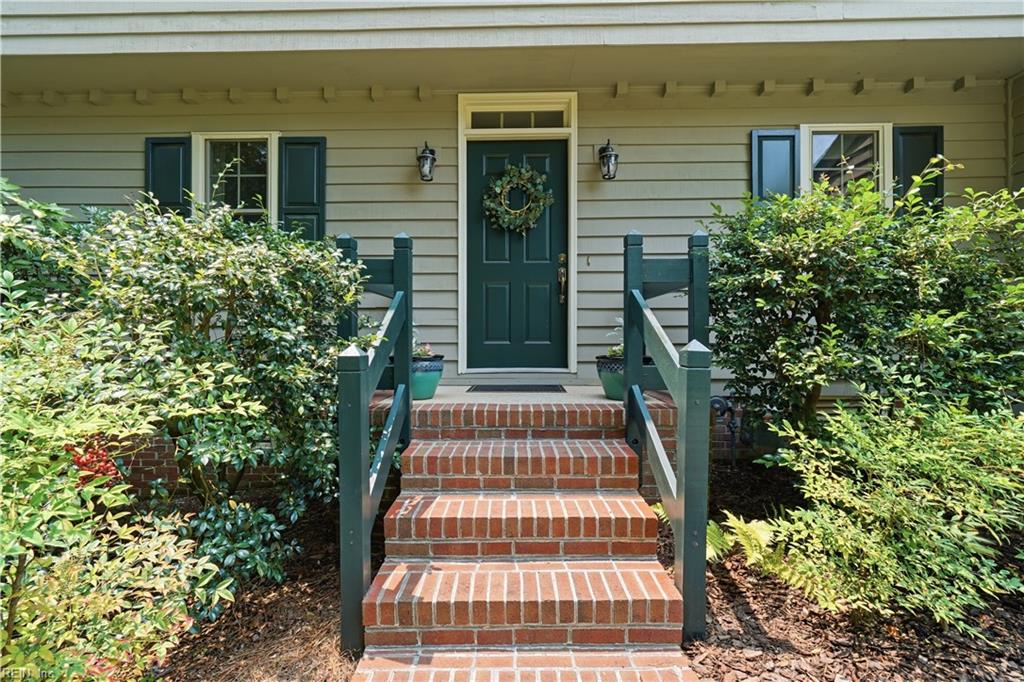
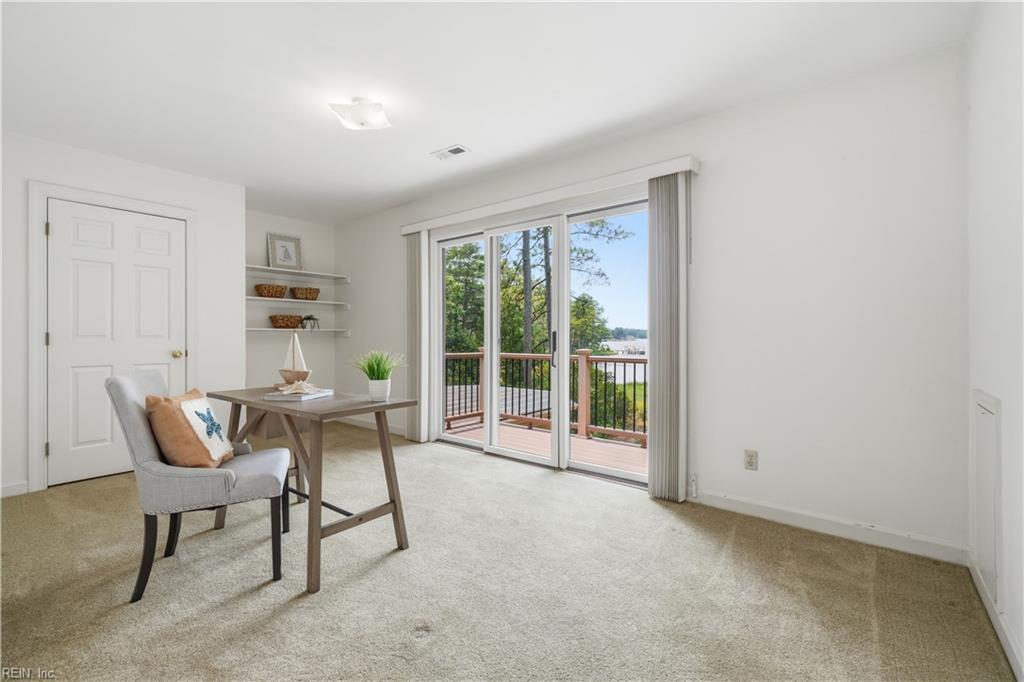
Nestled on nearly one acre in sought-after Trant Berkshire, this picturesque, park-like property offers an extraordinary setting filled with mature landscaping, vibrant flowering plants/trees, abundant wildlife, and even blueberry bushes! Wander to the tip of the point where a charming firepit invites evenings of roasting marshmallows underneath the stars. Beyond the marsh, tranquil views of the Lynnhaven River create a peaceful backdrop, while the expansive lawn provides endless space for outdoor games and entertaining. Savor colorful sunsets from the screened porch or unwind on the deck swing with a glass of wine. Inside, you'll find spacious, thoughtfully designed living areas including formal living and dining rooms, a private home office just off the foyer, an updated eat-in kitchen, and a sunken family room featuring a soaring vaulted ceiling and a dramatic brick fireplace wall. Upstairs, the primary suite is a true retreat, complete with a renovated bathroom, an impressive walk-in closet, and the opportunity to add a private waterfront deck. Three additional bedrooms, one with its own balcony, and a charming loft/library overlooking the family room complete the second floor. Additional highlights include a spacious side-loading two-car garage, a gas dryer, replacement windows (2016), water heater (2021) and a roof installed in 2004. Set well back from the street, the home offers exceptional privacy in one of Virginia Beach's most beloved neighborhoods. Club Brittany Swim Club is just a short bike ride away, offering summertime fun for everyone. Top-rated schools, wonderful neighbors, and outstanding nearby dining complete this exceptional lifestyle. Come experience all this special property has to offer!
/u.realgeeks.media/marshalltoney/header.png)
Additional Information
- Interior Features
- Cathedral Ceiling, Fireplace Decorative, Fireplace Wood, Primary Sink-Double, Pull Down Attic Stairs, Skylights, Walk-In Attic, Walk-In Closet, Window Treatments
- Appliances
- Dishwasher, Disposal, Dryer, Microwave, Gas Range, Refrigerator, Washer
- Heating
- Nat Gas, Zoned
- Cooling
- Central Air, Zoned
- Exterior
- Wood
- Exterior Features
- Deck, Inground Sprinkler, Pump, Well
- Roof
- Asphalt Shingle
- Elementary School
- Trantwood Elementary
- Middle School
- Great Neck Middle
- High School
- Frank W. Cox
Mortgage Calculator
Listing courtesy of RE/MAX Alliance.