MM Marino With Generational Suite, Northeast Suffolk, VA 23435
- $652,320
- 4
- BD
- 3.1
- BA
- 2,964
- SqFt




- List Price
- $652,320
- MLS#
- 10644292
- New Construction
- Yes
- Year Built
- 2026
- Stories
- 1.5
- Bedrooms
- 4
- Bathrooms
- 3.1
- Baths Half
- 1
- Living Area
- 2,964
- Lot Size
- 13,068
- Acres
- 0.30
- Subdivision
- Nansemond River Estates
- Neighborhood
- Estates At Nansemond Rive
Property Description
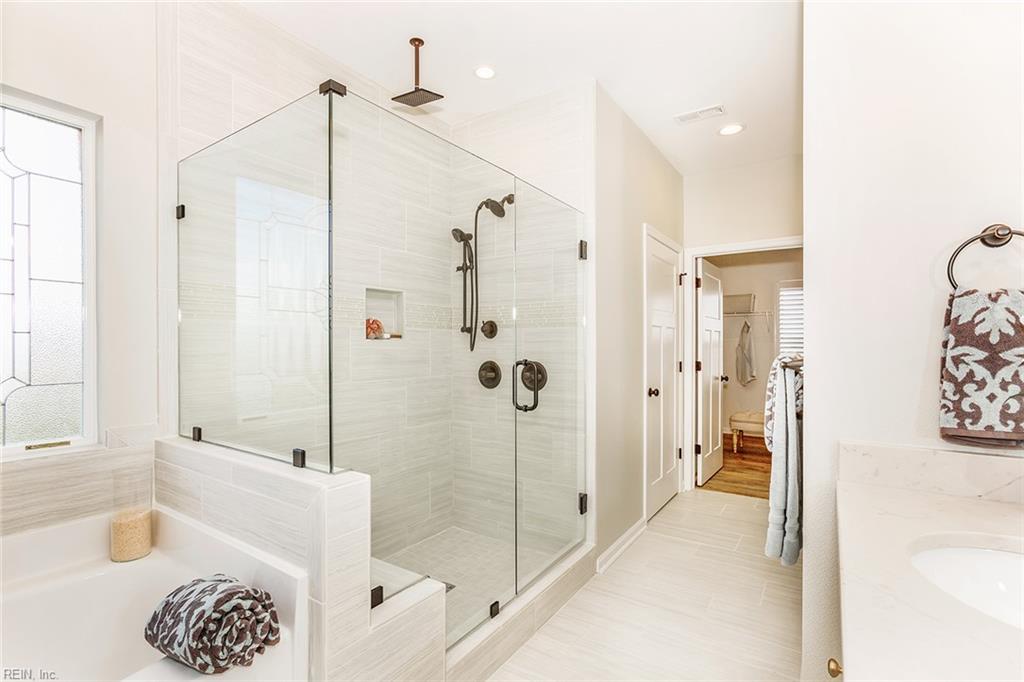
Ranch Style Home with Generational Suite! The Marino home offers an open-concept design with an inviting dining/flex space, great room with cozy gas fireplace, and a gourmet kitchen that flows into a spacious sunroom/keeping room. A large island anchors the kitchen, perfect for entertaining. The first-floor Owner's Suite is a private retreat with cathedral ceiling, spa-inspired bath with soaking tub, separate shower, dual vanity, and a huge walk-in closet. The Generational Suite includes a sitting area with morning kitchen and private bedroom. Upstairs, an open space overlooks the great room and is flanked by two additional bedrooms and a hall bath. A two-car garage opens to a family entrance with a drop zone, bench, and cubbies. Optional Screened Porch and Three Car Garage available! Our homes are situated on large lots in one of North Suffolk's premiere locations! Plenty of room for a pool!
/u.realgeeks.media/marshalltoney/header.png)
Additional Information
- Interior Features
- Cathedral Ceiling, Fireplace Gas-natural, Primary Sink-Double, Walk-In Attic, Walk-In Closet
- Appliances
- Dishwasher, Disposal, Dryer Hookup, Microwave, Elec Range, Washer Hookup
- Heating
- Forced Hot Air, Nat Gas, Programmable Thermostat
- Cooling
- Central Air
- Amenities
- Other, Playgrounds
- Exterior
- Brick, Fiber Cement
- Exterior Features
- Patio
- Roof
- Asphalt Shingle
- Elementary School
- Nansemond Parkway Elementary
- Middle School
- John Yeates Middle
- High School
- Nansemond River
Mortgage Calculator
Listing courtesy of BHHS RW Towne Realty.