3005 Camrose Drive, James City Co Greater Route 5, VA 23188
- $495,000
- 3
- BD
- 2
- BA
- 1,819
- SqFt




- List Price
- $495,000
- MLS#
- 10644072
- Year Built
- 1989
- Stories
- 1
- Bedrooms
- 3
- Bathrooms
- 2
- Living Area
- 1,819
- Lot Size
- 12,632
- Acres
- 0.29
- Subdivision
- Berkeleys Green
Property Description
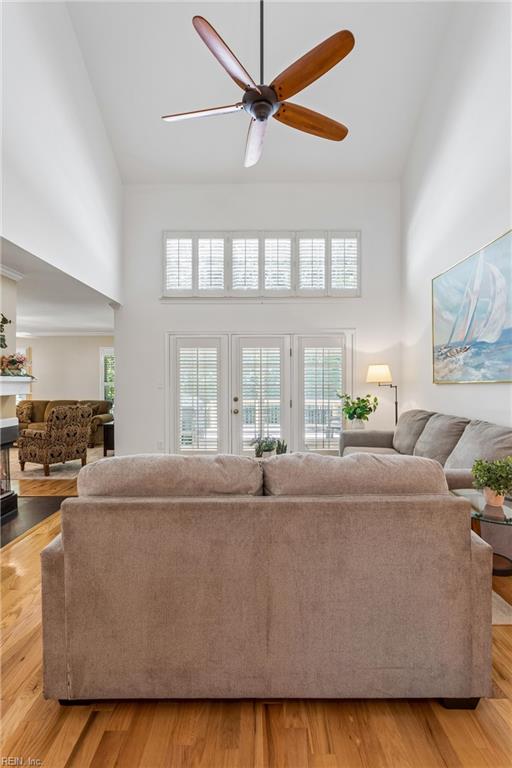
Immaculate ranch home for sale in Berkeley’s Green, Williamsburg VA located near the Capital Trail. This move-in ready, single-level ranch offers comfortable one-level living with an open floor plan perfect for easy entertaining and everyday convenience. The vaulted living room flows into a three-season room, while the kitchen opens to a cozy space ideal as a family room or breakfast area. A formal dining room connects seamlessly to the living spaces. Three bedrooms and two full baths include a spacious primary suite with a vaulted ceiling and a luxurious bath featuring a jetted tub, double vanities, and granite countertops. The fenced backyard is beautifully landscaped for privacy and low-maintenance outdoor enjoyment. This Williamsburg ranch home stands out with vaulted ceilings, hardwood floors, granite countertops, plantation shutters, and a two-car garage. The crawl space has been professionally encapsulated with a dehumidifier, providing superior moisture control, improved indoor air quality, and greater energy efficiency. Just steps from the scenic Virginia Capital Trail for walking, biking, and outdoor recreation. A short drive to Historic Jamestown and Jamestown Settlement. Convenient access to popular attractions including Busch Gardens Williamsburg. Easy commutes to Newport News/Williamsburg International Airport (approximately 25 minutes) and Richmond International Airport (about 50 minutes). Residents also enjoy neighborhood amenities such as a community pool, playground, tennis courts, and more. This beautifully maintained, energy-efficient ranch home in Berkeley’s Green combines one-level living with an unbeatable Williamsburg location.
/u.realgeeks.media/marshalltoney/header.png)
Additional Information
- Interior Features
- Cathedral Ceiling, Fireplace Gas-natural, Primary Sink-Double, Window Treatments
- Appliances
- Dishwasher, Disposal, Dryer Hookup, Microwave, Elec Range, Refrigerator, Washer Hookup
- Heating
- Forced Hot Air, Nat Gas
- Cooling
- Central Air
- Amenities
- Clubhouse, Playgrounds, Pool
- Exterior
- Brick, Vinyl
- Roof
- Asphalt Shingle
- Elementary School
- Matoaka Elementary
- Middle School
- Lois S Hornsby Middle School
- High School
- Jamestown
Mortgage Calculator
Listing courtesy of Shaheen Ruth Martin & Fonville.