6100 Shrewsbury Square, James City Co Middle, VA 23188
- $510,000
- 3
- BD
- 2.1
- BA
- 2,227
- SqFt




- List Price
- $510,000
- MLS#
- 10644014
- Year Built
- 2000
- Stories
- 2
- Bedrooms
- 3
- Bathrooms
- 2.1
- Baths Half
- 1
- Living Area
- 2,227
- Lot Size
- 7,579
- Acres
- 0.17
- Subdivision
- Villages Of Westminster
Property Description
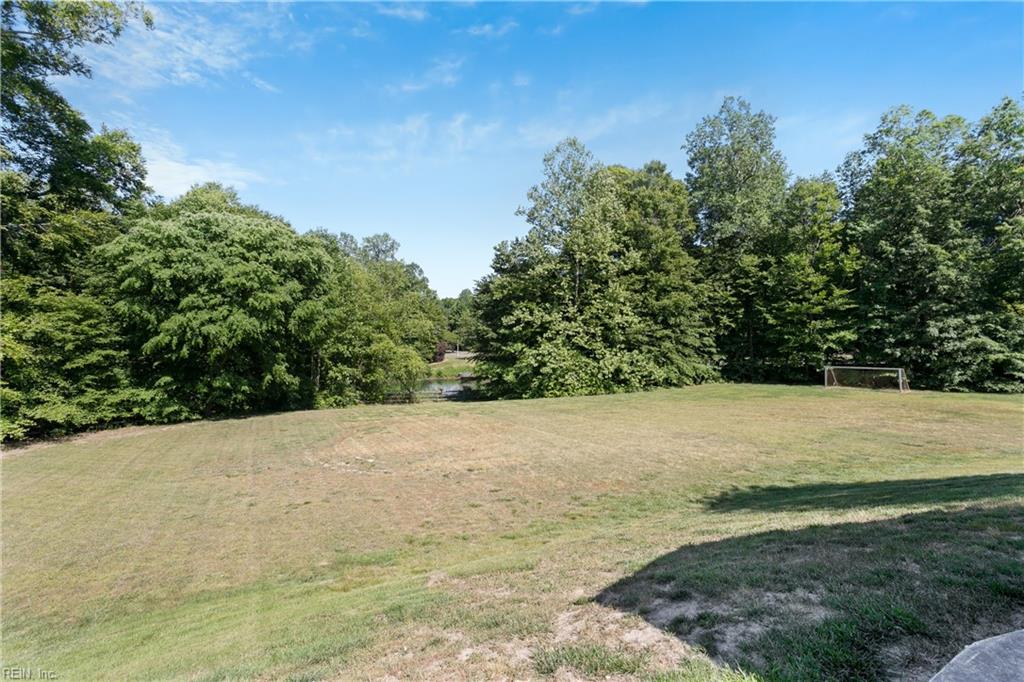
Welcome home to this beautiful two-story residence, perfectly situated on a corner lot at the end of a quiet cul-de-sac in the highly sought-after Villages of Westminster. Conveniently located just a short distance from the neighborhood clubhouse and swimming pool, this home offers the perfect blend of comfort, convenience, and community. Step inside to a light-filled two-story foyer that welcomes you into the formal living and dining rooms. Durable luxury vinyl plank flooring extends throughout the main level, while the spacious kitchen overlooks the dramatic two-story great room featuring a cozy gas fireplace—creating an ideal space for everyday living and entertaining. A first-floor laundry room with pantry adds extra convenience. Upstairs, the expansive primary suite provides a peaceful retreat with a sitting area, walk-in closet, and private en suite bath. Two additional bedrooms and a full hall bathroom complete the second level. Enjoy relaxing or entertaining on the rear deck overlooking a private wooded backdrop, offering a peaceful setting and added privacy. Residents of the Villages of Westminster enjoy exceptional amenities, including a clubhouse, swimming pool, playground, scenic ponds, RV storage, and sidewalks throughout the main entrance. Ideally located with easy access to I-64, Route 199, shopping, restaurants, grocery stores, and the Williamsburg Premium Outlets, this home truly has it all. Don't miss your opportunity to make this exceptional home yours!
/u.realgeeks.media/marshalltoney/header.png)
Additional Information
- Interior Features
- Cathedral Ceiling, Fireplace Gas-natural, Primary Sink-Double, Walk-In Closet
- Appliances
- Dishwasher, Disposal, Dryer, Microwave, Elec Range, Refrigerator, Washer
- Heating
- Forced Hot Air, Nat Gas
- Cooling
- Central Air
- Exterior
- Brick, Vinyl
- Exterior Features
- Corner, Deck, Wooded
- Roof
- Asphalt Shingle
- Elementary School
- Norge Elementary
- Middle School
- Toano Middle
- High School
- Warhill
Mortgage Calculator
Listing courtesy of Long & Foster Real Estate Inc..