3116 Windy Branch Drive, James City Co Upper, VA 23168
- $700,000
- 4
- BD
- 2.1
- BA
- 3,057
- SqFt






- List Price
- $700,000
- MLS#
- 10643660
- Year Built
- 2008
- Stories
- 1
- Bedrooms
- 4
- Bathrooms
- 2.1
- Baths Half
- 1
- Living Area
- 3,057
- Lot Size
- 18,730
- Acres
- 0.43
- Subdivision
- Stonehouse
- Neighborhood
- Mill Pond @ Stonehouse
Property Description
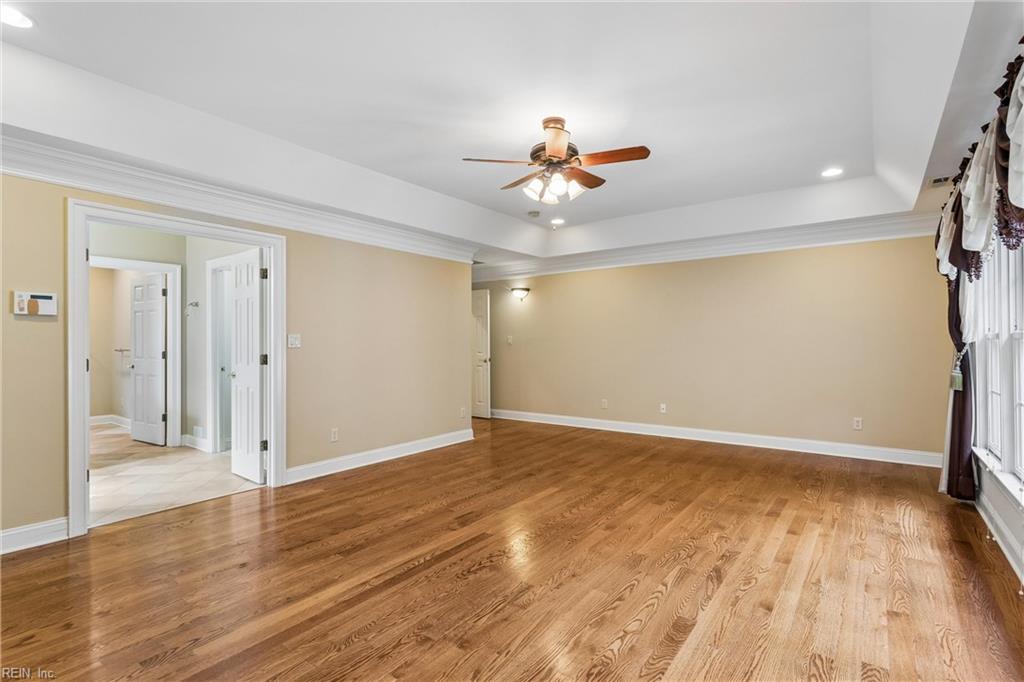
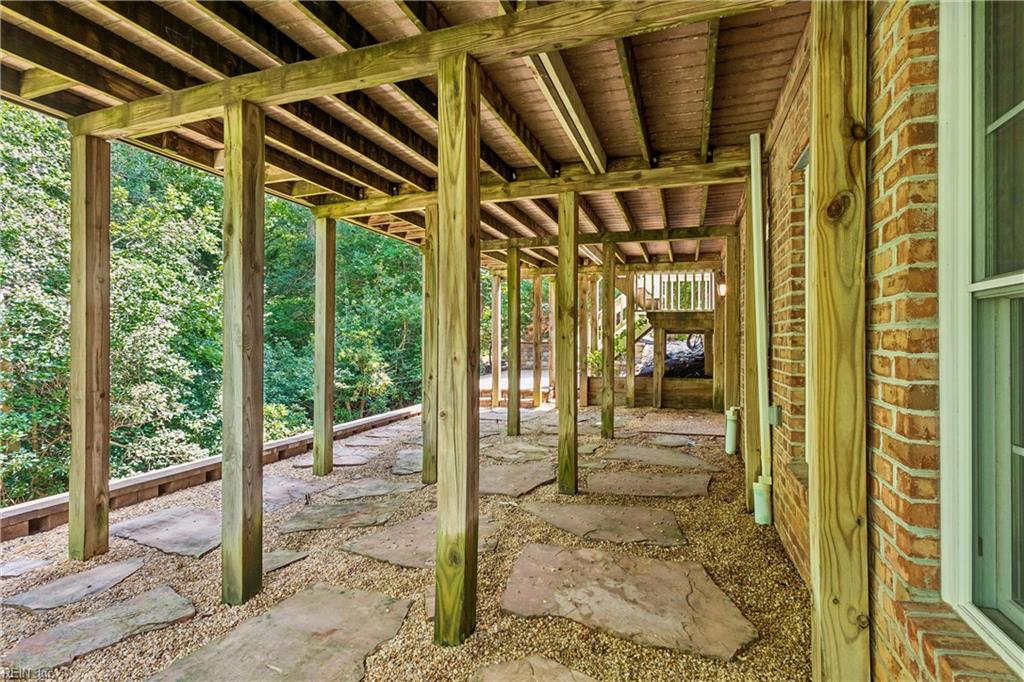
Don’t miss this gorgeous 4BD, 2.5BA brick home in sought-after Stonehouse! The welcoming front porch and bright two-story foyer lead to a formal dining room and private study. The open floor plan features a spacious living room with gas fireplace, eat-in kitchen, and abundant natural light. The beautifully appointed kitchen boasts custom cabinetry, granite countertops, stainless steel appliances, and a spacious island with prep sink, built-in wine fridge, wet bar sink, glass-front cabinets, and ample storage. The first-floor primary suite offers a large walk-in closet and a private bath with dual vanities, soaking tub, and separate shower. Upstairs are three generously sized bedrooms, while the unfinished basement offers endless possibilities for future living space, a home gym, or storage. Enjoy the expansive deck and patio overlooking the private backyard. Community amenities include pool, tennis courts, playground, workout and community center, and golf course. Convenient to I-64.
/u.realgeeks.media/marshalltoney/header.png)
Additional Information
- Interior Features
- Fireplace Gas-natural, Skylights, Walk-In Attic, Walk-In Closet, Window Treatments
- Appliances
- Dishwasher, Dryer, Microwave, Gas Range, Refrigerator, Washer
- Heating
- Forced Hot Air
- Cooling
- Central Air
- Amenities
- Clubhouse, Exercise Rm, Golf, Playgrounds, Pool, Tennis Cts
- Exterior
- Brick
- Exterior Features
- Inground Sprinkler, Patio
- Roof
- Asphalt Shingle
- Elementary School
- Stonehouse Elementary
- Middle School
- Toano Middle
- High School
- Warhill
Mortgage Calculator
Listing courtesy of EXP Realty LLC.