3431 Hickory Neck Boulevard, James City Co Upper, VA 23168
- $595,000
- 6
- BD
- 4.1
- BA
- 3,500
- SqFt








- List Price
- $595,000
- MLS#
- 10642968
- Year Built
- 2018
- Stories
- 2
- Bedrooms
- 6
- Bathrooms
- 4.1
- Baths Half
- 1
- Living Area
- 3,500
- Lot Size
- 6,969
- Acres
- 0.16
- Subdivision
- White Hall
Property Description
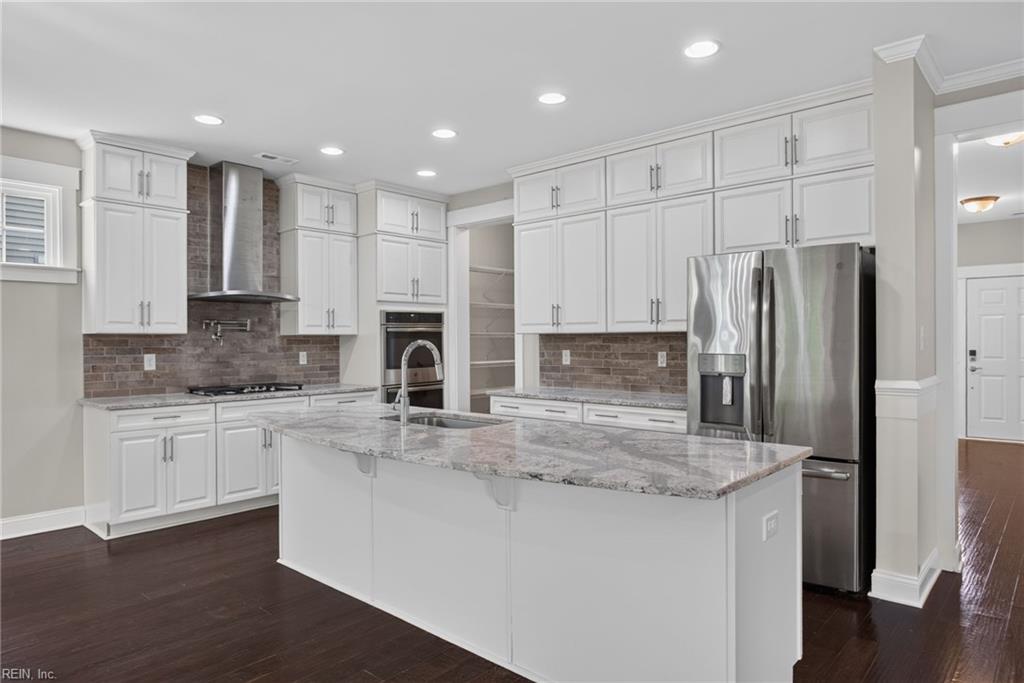
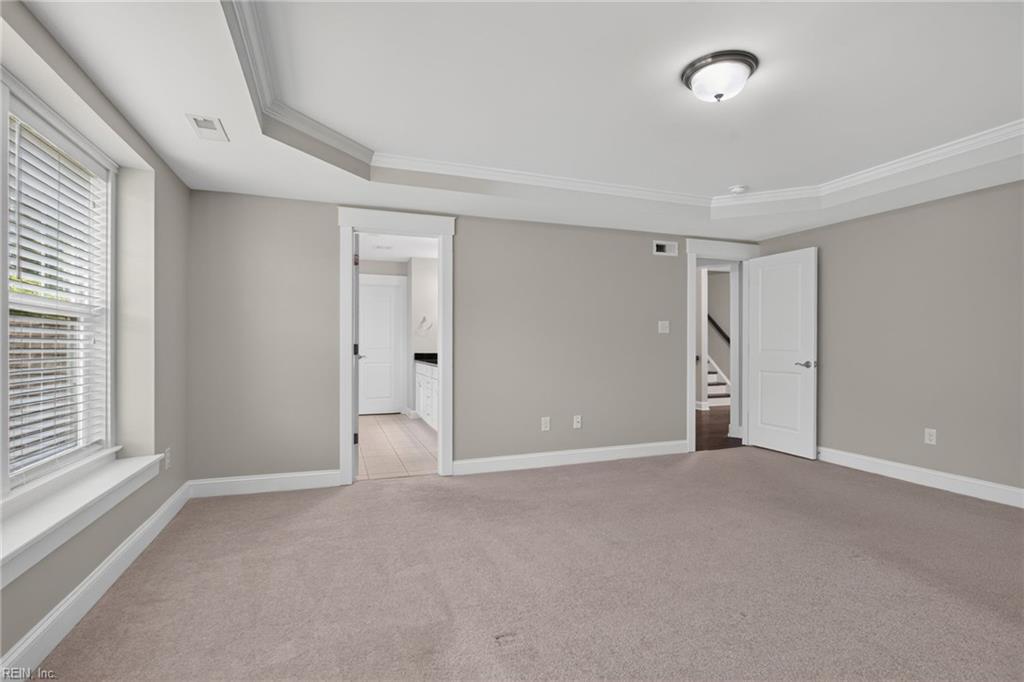
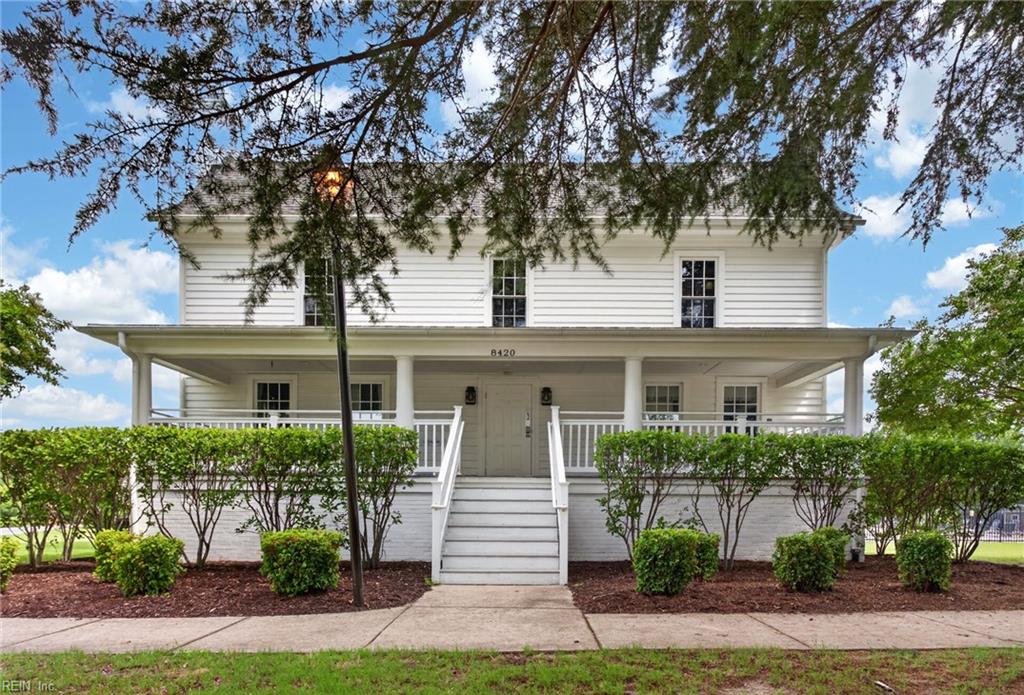
Introducing the centerpiece home of White Hall. Featuring a full ensemble of premium construction and finish upgrades worth approximately $215,000 in today’s dollars. No need to pay inflated prices and wait months for completion to get the home and upgrades you want. This Chatham Bungalow model features 6 bedrooms, 4 and 1/2 bathrooms and approx. 3,500 square feet of comfortable living space. Floorplan upgrades include a spacious morning room extension, an expanded living room, 1st-floor guest suite with full bathroom, gas fireplace with mantel and slate surround, large rear deck, and a finished third floor with full bathroom. The Kitchen! Tier 1 stacked painted maple cabinets, Tier 1 quartz countertops, and extra-sized pantry. GE Profile appliance package including five-burner gas cooktop with pot filler, convection/conventional double oven, and French-door refrigerator. 2nd-floor master-suite upgrades include a bay window, tray ceiling, soaking tub and separate tiled shower, double sink vanity with granite top, and upgraded tile floors. Hand-scraped hardwood flooring on first floor, and second- and third-floor foyers. Wainscotting installed in foyer, flex room, hallway, half-bathroom, and living room. Oak stair treads and wrought iron railings on all three flights. Tankless water heater and dual zone heat and AC. Dozens of additional upgrades, so ask for a copy of the feature sheet or pick one up during your showing tour. Remember to visit the neighborhood pool, tennis courts, and historic White Hall clubhouse just up the street. You will not want to miss this one! Come see it today.
/u.realgeeks.media/marshalltoney/header.png)
Additional Information
- Interior Features
- Cathedral Ceiling, Fireplace Gas-natural, Primary Sink-Double, Walk-In Attic, Walk-In Closet
- Appliances
- Dishwasher, Disposal, Dryer, Gas Range, Refrigerator, Washer
- Heating
- Forced Hot Air, Nat Gas, Zoned
- Cooling
- Central Air, Zoned
- Amenities
- Clubhouse, Playgrounds, Pool, Tennis Cts
- Exterior
- Vinyl
- Exterior Features
- Deck
- Roof
- Composite
- Elementary School
- Stonehouse Elementary
- Middle School
- Toano Middle
- High School
- Warhill
Mortgage Calculator
Listing courtesy of Fathom Realty.