944 Pheasant Run, James City Co Middle, VA 23188
- $345,000
- 4
- BD
- 2.1
- BA
- 1,490
- SqFt




- List Price
- $345,000
- MLS#
- 10641924
- Price Change
- ▼ $10,000 1784844097
- Year Built
- 1994
- Stories
- 2
- Bedrooms
- 4
- Bathrooms
- 2.1
- Baths Half
- 1
- Living Area
- 1,490
- Lot Size
- 3,441
- Acres
- 0.08
- Subdivision
- Seasons Trace
- Neighborhood
- Pheasant Run
Property Description
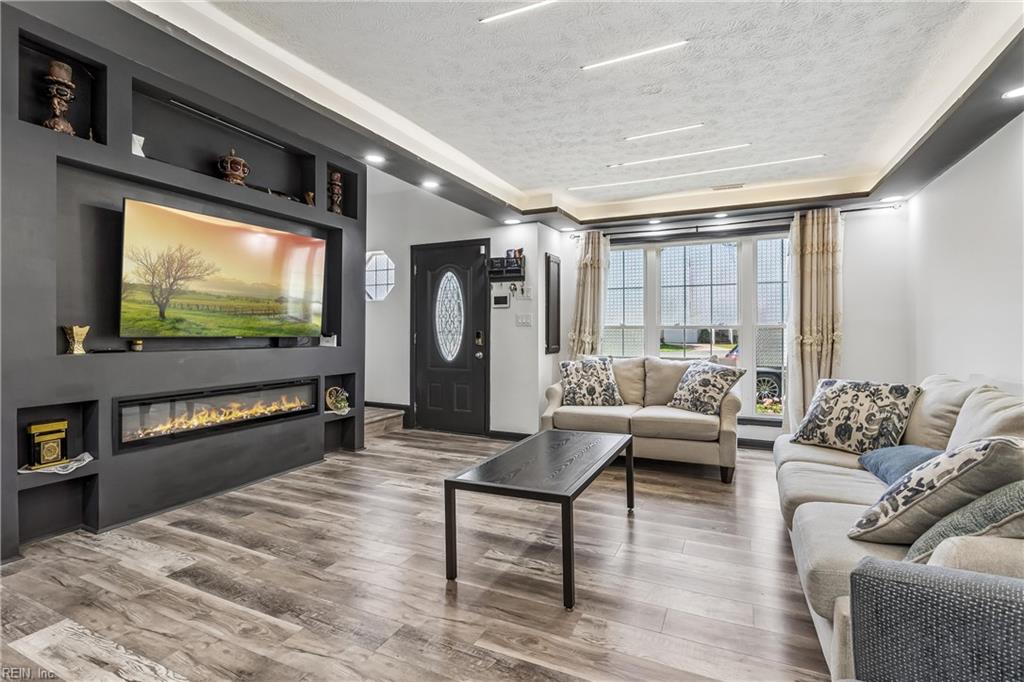
Welcome home to this beautifully renovated 4-bedroom, 2.5-bath home where all the work has already been done! Completely remodeled in 2023–2024, this move-in-ready home offers peace of mind with a new roof, HVAC system, and water heater. The open-concept living room and kitchen create the perfect space for everyday living and entertaining, featuring a cozy electric fireplace, custom built-in entertainment shelving, granite countertops, stainless steel appliances, and stylish finishes throughout. Just off the kitchen, a bright 10' x 15' sunroom provides additional living space and easy access to the fully fenced backyard. The spacious first-floor primary suite offers convenience and privacy, while the second level includes three additional bedrooms, a beautifully updated full bath, and a dedicated laundry area. Luxury vinyl plank flooring runs throughout the home, and both bathrooms showcase impressive custom tilework. Step outside to enjoy two spacious decks overlooking the private backyard enclosed with white vinyl fencing-ideal for entertaining, relaxing, or play. The driveway accommodates two vehicles, with additional nearby parking available. Enjoy fantastic community amenities, including a swimming pool, clubhouse, tennis courts, and playground. This thoughtfully updated home combines modern style, comfort, and convenience—just move in and start enjoying!
/u.realgeeks.media/marshalltoney/header.png)
Additional Information
- Interior Features
- Fireplace Electric, Perm Attic Stairs
- Appliances
- Dishwasher, Disposal, Dryer, Microwave, Gas Range, Refrigerator, Washer
- Heating
- Forced Hot Air, Nat Gas
- Cooling
- Central Air
- Amenities
- Clubhouse, Playgrounds, Pool, RV Storage, Tennis Cts
- Exterior
- Brick, Vinyl
- Exterior Features
- Deck
- Roof
- Asphalt Shingle
- Elementary School
- D.J. Montague Elementary
- Middle School
- Lois S Hornsby Middle School
- High School
- Lafayette
Mortgage Calculator
Listing courtesy of Abbitt Realty Company LLC.