5336 Arbor Place, James City Co Upper, VA 23188
- $1,490,000
- 5
- BD
- 7.1
- BA
- 6,930
- SqFt




- List Price
- $1,490,000
- MLS#
- 10639262
- Year Built
- 2017
- Stories
- 2
- Bedrooms
- 5
- Bathrooms
- 7.1
- Baths Half
- 1
- Living Area
- 6,930
- Subdivision
- Liberty Ridge - 156
Property Description
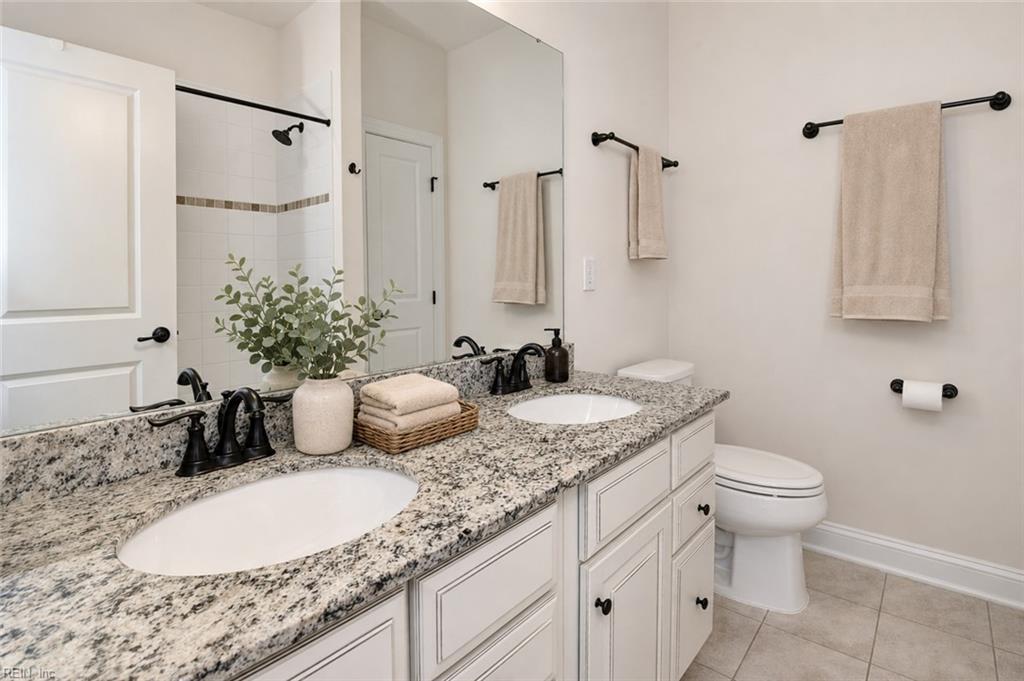
Exquisite Ellington model by Ryan Homes, gracefully situated on over 3 private acres in the prestigious Liberty Ridge community. Built in 2017, this exceptional estate seamlessly blends luxury, comfort, and versatility, offering 5 bedrooms, 7.5 baths, and thoughtfully designed spaces ideal for multi-generational living. Rich hardwood floors, coffered ceilings, and refined architectural details enhance the open-concept design. The gourmet kitchen is a chef’s dream, featuring an expansive center island, gas cooktop, wet bar, wine refrigerator, Scotsman ice maker, and butler’s pantry. The luxurious primary retreat boasts a private fireplace, sitting area, custom dual walk-in closets, and a spa-inspired bath. A spacious bonus room with an oversized closet and full bath offers flexibility as a guest suite, playroom, den, or additional bedroom. The private apartment, complete with a kitchenette, full bath, and separate laundry, is perfectly suited for extended family or guests. The finished walkout lower level features a custom bar and abundant space for a media room, billiards, fitness area, and recreation. Step outside to your own private oasis, where a stone fireplace, saltwater hot tub, and serene wooded surroundings create the ultimate setting for relaxation and entertaining.
/u.realgeeks.media/marshalltoney/header.png)
Additional Information
- Interior Features
- Bar, Fireplace Gas-natural, Primary Sink-Double, Pull Down Attic Stairs, Walk-In Closet, Window Treatments
- Appliances
- Dishwasher, Disposal, Dryer, Dryer Hookup, Microwave, Gas Range, Refrigerator, Washer, Washer Hookup
- Heating
- Electric, Forced Hot Air, Heat Pump, Zoned
- Cooling
- Central Air, Zoned
- Exterior
- Fiber Cement, Stone
- Exterior Features
- Wooded
- Roof
- Asphalt Shingle
- Elementary School
- D.J. Montague Elementary
- Middle School
- Lois S Hornsby Middle School
- High School
- Warhill
Mortgage Calculator
Listing courtesy of Liz Moore & Associates LLC.