1208 Treviso Bay, James City Co Middle, VA 23188
- $679,990
- 4
- BD
- 2.1
- BA
- 2,714
- SqFt





- List Price
- $679,990
Property Description
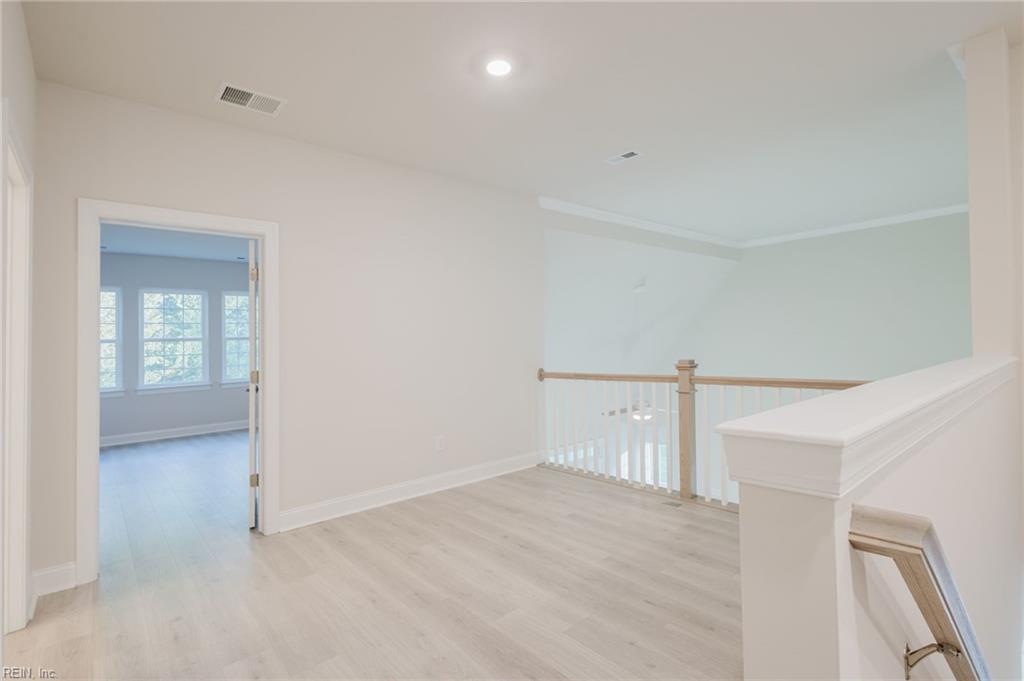
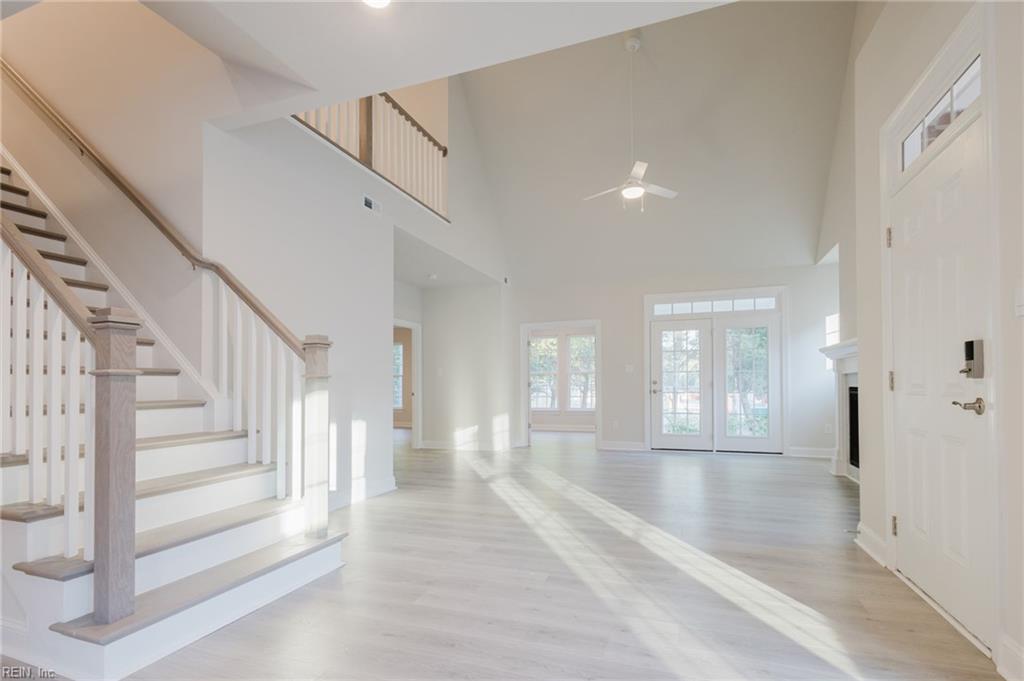
MOVE IN READY NEW CONSTRUCTION! Discover the Shenandoah by D.R. Horton, a spacious and thoughtfully designed home that blends comfort, functionality, and modern living. The welcoming floor plan features a front-facing kitchen with ample cabinet and counter space, making meal preparation and entertaining a breeze. Just beyond, the expansive family room flows seamlessly into the hearth area, creating the perfect setting for both everyday living and special gatherings. A dedicated first-floor office provides an ideal space for working from home, studying, or pursuing hobbies. The private primary suite is conveniently located on the main level and features a generous walk-in closet and a well-appointed en-suite bath. Upstairs, a versatile loft offers additional living space for a media room, play area, or lounge. Three additional bedrooms and a shared full bath provide plenty of room for family and guests. Completing the home is an attached 2-cargarage, offering convenience and extra storage. With its flexible layout, spacious living areas, and desirable first-floor primary suite, the Shenandoah is designed to meet the needs of today's homeowners.
/u.realgeeks.media/marshalltoney/header.png)
Mortgage Calculator
Listing courtesy of Long & Foster Real Estate Inc..