6532 Westbrook Drive, James City Co Upper, VA 23188
- $685,000
- 4
- BD
- 3
- BA
- 4,402
- SqFt








- List Price
- $685,000
- MLS#
- 10634036
- Year Built
- 2021
- Stories
- 2
- Bedrooms
- 4
- Bathrooms
- 3
- Living Area
- 4,402
- Subdivision
- Colonial Heritage
Property Description
Elegant & beautifully customized, this stunning Huntley model in the desirable Colonial Heritage 55+ Active Adult Community showcases exceptional design, modern comfort & pride in ownership throughout. The open-concept floorplan is enhanced by white kitchen cabinetry, granite countertops, stainless steel appliances, a formal dining area & a spacious family room with gas fireplace, all complemented by thoughtfully selected custom finishes throughout. The luxurious primary suite features a double vanity & large walk-in tile shower. Offering 4 bedrooms on the main level, the versatile layout allows flexibility for guest accommodations, a home office, den, or hobby space. The finished lower level provides an additional guest suite w/ full bath along w/ extensive unfinished storage space. Go outside to enjoy peaceful wooded views from the private rear deck, creating the perfect backdrop for relaxing or entertaining. A truly exceptional home blending luxury, functionality & timeless style.
/u.realgeeks.media/marshalltoney/header.png)
Additional Information
- Interior Features
- Fireplace Gas-natural, Primary Sink-Double, Walk-In Closet
- Appliances
- Dishwasher, Disposal, Dryer Hookup, Microwave, Gas Range, Refrigerator, Washer Hookup
- Heating
- Forced Hot Air, Nat Gas
- Cooling
- Central Air
- Amenities
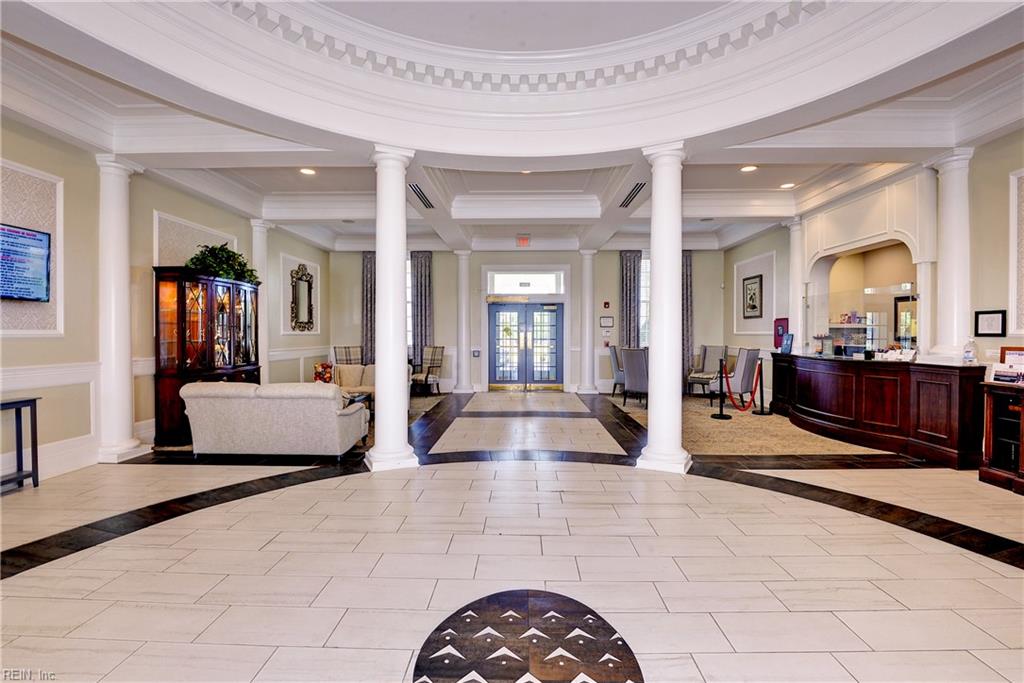
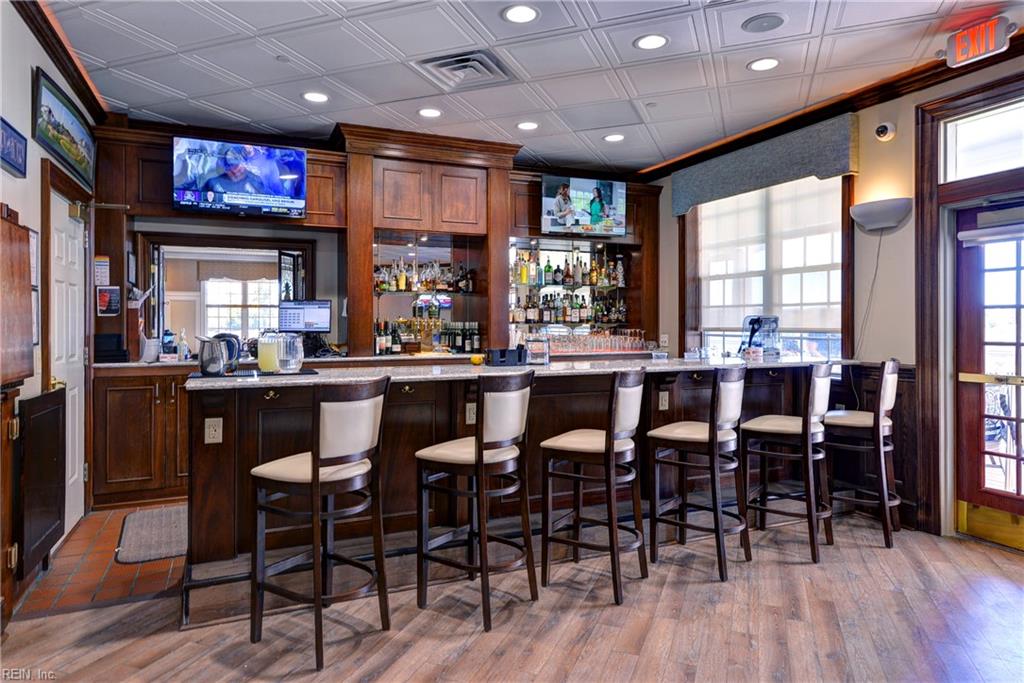
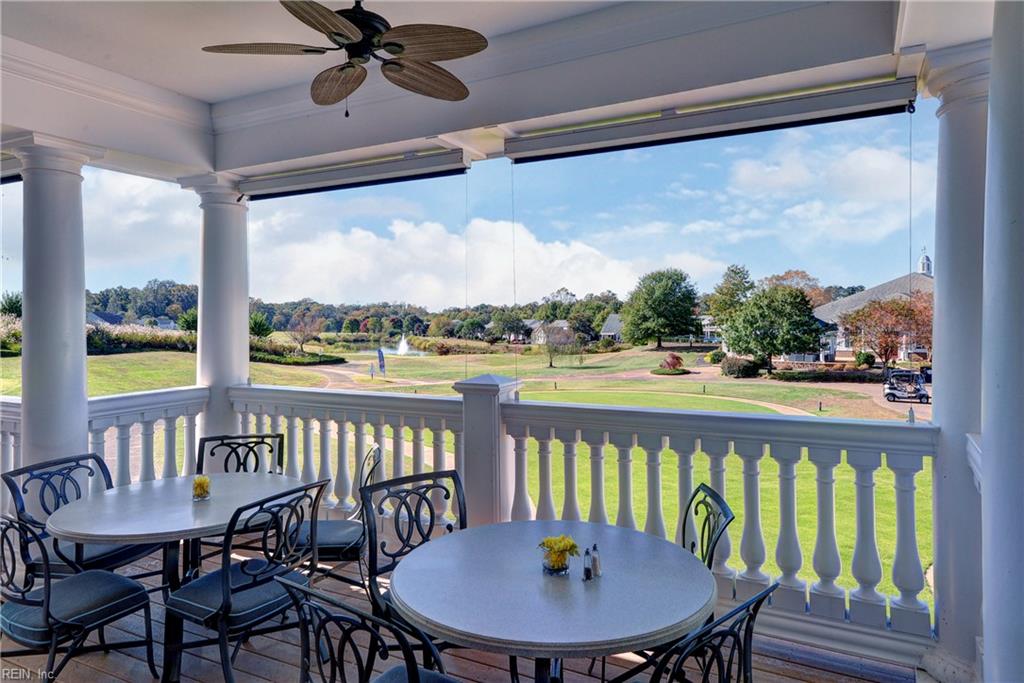
- Clubhouse, Exercise Rm, Gated Community, Golf, Ground Maint, Pool, Security, Tennis Cts, Trash Pickup
- Exterior
- Vinyl
- Exterior Features
- Deck, Irrigation Control, Wooded
- Roof
- Asphalt Shingle
- Elementary School
- Norge Elementary
- Middle School
- Toano Middle
- High School
- Warhill
Mortgage Calculator
Listing courtesy of Liz Moore & Associates LLC.