9205 Daydreamer Court, James City Co Upper, VA 23168
- $559,000
- 4
- BD
- 3.1
- BA
- 2,832
- SqFt






- List Price
- $559,000
- MLS#
- 10633798
- Price Change
- ▼ $10,000 1779827975
- Year Built
- 2024
- Stories
- 2
- Bedrooms
- 4
- Bathrooms
- 3.1
- Baths Half
- 1
- Living Area
- 2,832
- Lot Size
- 6,120
- Acres
- 0.14
- Subdivision
- Stonehouse
Property Description
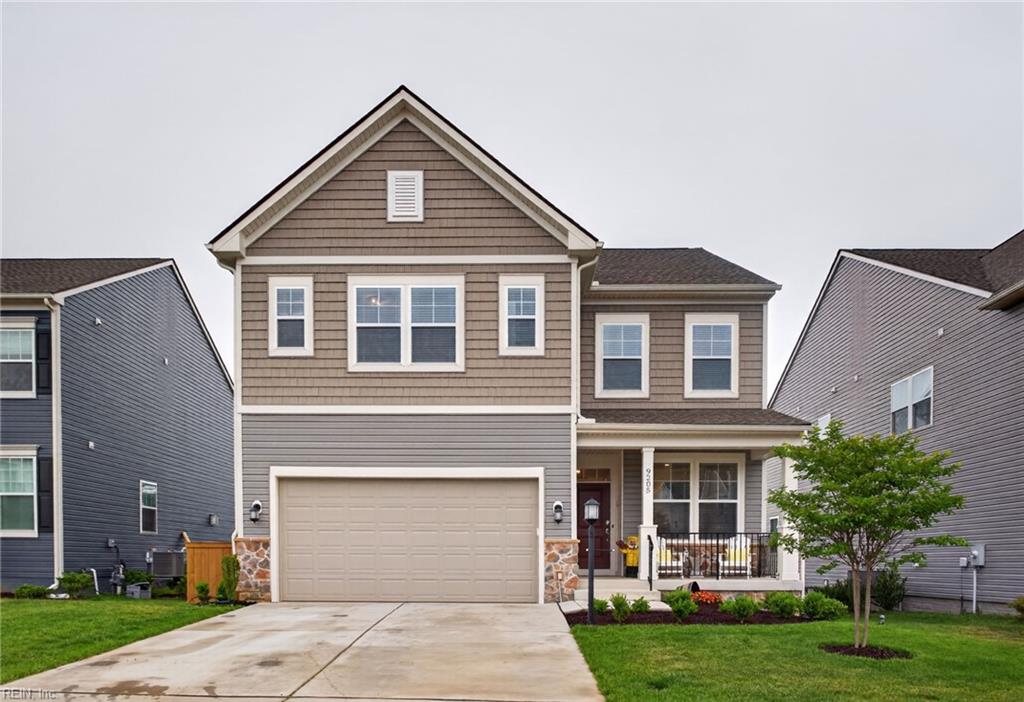
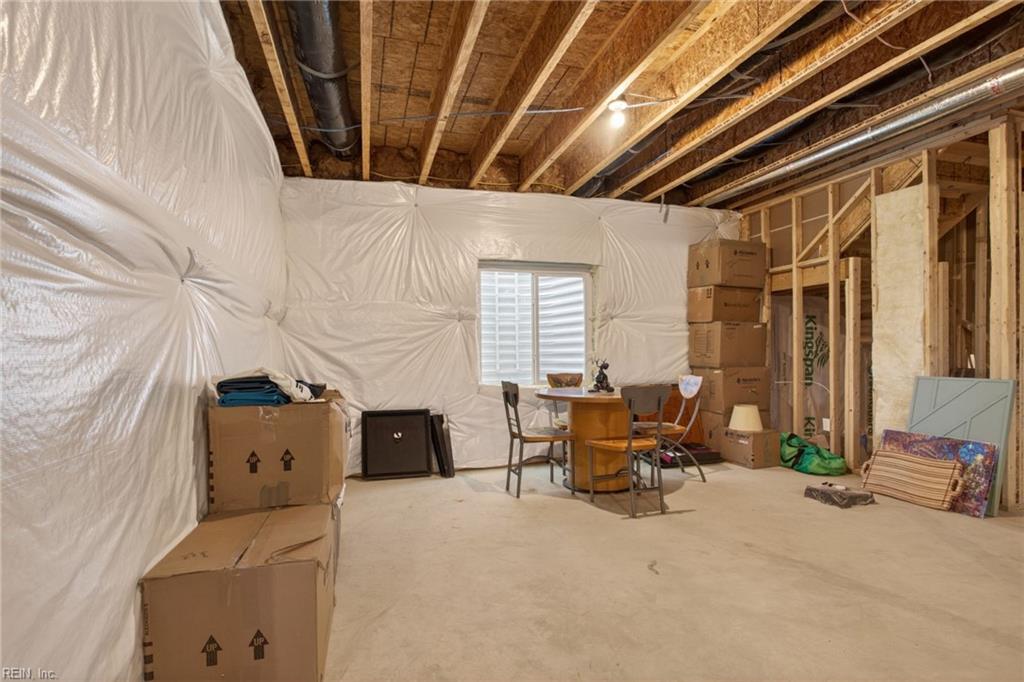
Overlooking Stonehouse Golf Course, 9205 Daydreamer Ct in Toano offers 2,832 sq ft, 4 bedrooms, 3 full baths and 1 half bath in an open, inviting layout. The main level centers on a chef’s kitchen with quartz countertops, a large pantry & upgraded GE Café appliances including a six-burner gas range, speed cook microwave, dishwasher and four door refrigerator. The spacious family room features a gas fireplace, with the dining area adjacent & direct access to a large paver patio that overlooks the golf course. Upstairs, the large primary bedroom includes a spacious bath with separate granite-topped vanities, joined by a second ensuite bedroom, 2 additional bedrooms sharing a hall bath, a loft and laundry. The unfinished walk-out basement has plumbing roughed in for a future bath and wet bar, plus generous storage. Enjoy a fenced backyard & 2 car garage with generator hookup. This is a wonderful neighborhood with community pool, clubhouse, playground & walking trails
/u.realgeeks.media/marshalltoney/header.png)
Additional Information
- Interior Features
- Fireplace Gas-natural, Primary Sink-Double, Scuttle Access, Walk-In Closet, Window Treatments
- Appliances
- 220 V Elec, Dishwasher, Disposal, Dryer, Dryer Hookup, Microwave, Gas Range, Refrigerator, Washer, Washer Hookup
- Heating
- Forced Hot Air, Nat Gas, Zoned
- Cooling
- Central Air, Zoned
- Amenities
- Clubhouse, Playgrounds, Pool
- Exterior
- Stone, Vinyl
- Exterior Features
- Golf Course Lot, Patio
- Elementary School
- Stonehouse Elementary
- Middle School
- Toano Middle
- High School
- Warhill
Mortgage Calculator
Listing courtesy of BHHS RW Towne Realty.